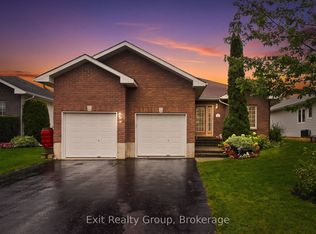
Welcome to this beautifully maintained 1989 raised bungalow in the desirable town of Wellington. Perfect for growing families or retirees, this home offers excellent accessibility and a spacious layout. Enjoy a prime location within walking distance to local amenities, to the Wellington and District Community Centre - and just a short drive to stunning beaches, wineries, breweries, galleries, and more! Step inside to the convenient entrance vestibule and foyer directing you to the upper level's living and dining rooms. From there, the floor plan flows naturally into a well-equipped kitchen accented by granite countertops. A standout feature is the generous sunroom overlooking the backyard with a walk-out to two new decks! This level also features a versatile bedroom that can double as an office, an additional secondary bedroom, and a primary bedroom with direct semi-ensuite access to the 4-piece bath. Practical dual stair glides provide effortless, accessible movement between floors. The lower level offers excellent extra living space, featuring a large family room anchored by a cozy gas fireplace-perfect for entertaining or casual family nights. This level also hosts a fourth bedroom, a dedicated laundry room, and a utility room with ample storage space. Completing the lower level is a second 4-piece bath featuring a convenient walk-in tub for enhanced accessibility. The backyard is an outdoor oasis boasting two brand-new back decks - and a 12' awning providing perfect summer shade. A large storage shed equipped with electricity offers an ideal setup for a workshop, hobby space, or seasonal storage. Upgrades include new hot water tank with mixing valve (2026), new back decks (2026), new AC (2024), new carpeting (2020), new furnace (2019).
For sale
C$549,000
4 1st Ave, Prince Edward County, ON K0K 3L0
4beds
2baths
Single Family Residence
Built in ----
6,629 Square Feet Lot
$-- Zestimate®
C$--/sqft
C$-- HOA
What's special
Spacious layoutDedicated laundry room
- 60 days
- 20
- 0
Zillow last checked:
Listing updated:
Listed by:
Chestnut Park Real Estate Limited
Source: TRREB,MLS®#: X13672484 Originating MLS®#: Central Lakes Association of REALTORS
Originating MLS®#: Central Lakes Association of REALTORSFacts & features
Interior
Bedrooms & bathrooms
- Bedrooms: 4
- Bathrooms: 2
Primary bedroom
- Level: Upper
- Dimensions: 4.18 x 3.49
Bedroom 2
- Level: Upper
- Dimensions: 3.37 x 3.21
Bedroom 3
- Level: Upper
- Dimensions: 3.37 x 2.54
Bedroom 4
- Level: Lower
- Dimensions: 4.99 x 3.66
Bathroom
- Level: Lower
- Dimensions: 2.22 x 1.81
Bathroom
- Level: Upper
- Dimensions: 3.11 x 2.03
Dining room
- Level: Upper
- Dimensions: 3.64 x 2.57
Family room
- Level: Lower
- Dimensions: 7.43 x 5.78
Foyer
- Level: Main
- Dimensions: 2 x 1.25
Kitchen
- Level: Upper
- Dimensions: 3.24 x 3.17
Laundry
- Level: Lower
- Dimensions: 2.42 x 2.32
Living room
- Level: Upper
- Dimensions: 5.12 x 3.72
Sunroom
- Level: Upper
- Dimensions: 3.94 x 3.62
Utility room
- Level: Lower
- Dimensions: 3.63 x 2.93
Heating
- Forced Air, Gas
Cooling
- Central Air
Features
- Storage, Upgraded Insulation
- Basement: Full,Finished
- Has fireplace: Yes
- Fireplace features: Natural Gas, Family Room
Interior area
- Living area range: < 700 null
Video & virtual tour
Property
Parking
- Total spaces: 4
- Parking features: Private Double
Accessibility
- Accessibility features: Bath Grab Bars, Parking, Raised Toilet, Stair Lift
Features
- Patio & porch: Deck, Enclosed
- Exterior features: Awning(s), Privacy, Year Round Living
- Pool features: None
- Has view: Yes
- View description: Garden
Lot
- Size: 6,629 Square Feet
- Features: Beach, Fenced Yard, Lake Access, Park, Rec./Commun.Centre, School, Rectangular Lot
Details
- Additional structures: Fence - Partial, Garden Shed, Storage
- Parcel number: 550500097
Construction
Type & style
- Home type: SingleFamily
- Architectural style: Bungalow-Raised
- Property subtype: Single Family Residence
Materials
- Stone, Vinyl Siding
- Foundation: Concrete
- Roof: Asphalt Shingle
Utilities & green energy
- Sewer: Sewer
Community & HOA
Community
- Security: Carbon Monoxide Detector(s), Smoke Detector(s)
Location
- Region: Prince Edward County
Financial & listing details
- Annual tax amount: C$2,779
- Date on market: 8/13/2026
Price history
Price history is unavailable.
Public tax history
Tax history is unavailable.
Climate risks
Neighborhood: K0K
Nearby schools
GreatSchools rating
No schools nearby
We couldn't find any schools near this home.
- C$628,0005 bd2 ba-- sqft4 Harbourview Cres, Prince Edward County, ON K0K3L0For Sale

- C$659,9003 bd2 ba-- sqft5 Harbourview Cres, Prince Edward County, ON K0K3L0For Sale

- C$699,9004 bd3 ba-- sqft89 Westwind Cres, Prince Edward County, ON K0K3L0For Sale

- C$629,9003 bd3 ba-- sqft88 Westwind Cres, Prince Edward County, ON K0K3L0For Sale

Similar homes
- C$659,0004 bd2 ba-- sqft99 Westwind Cres, Prince Edward County, ON K0K 3L0For Sale
 MLS ID #X13790942, Royal Lepage Proalliance Realty. TRREB
 - C$699,9004 bd3 ba-- sqft89 Westwind Cres, Prince Edward County, ON K0K 3L0For SaleMLS ID #X13727354, Keller Williams Energy Real Estate. TRREB
- C$599,0003 bd3 ba-- sqft26 Aletha Dr, Prince Edward County, ON K0K 3L0For Sale
 MLS ID #X13782832, Exit Realty Group. TRREB
 - C$378,0002 bd2 ba-- sqft20 Monroe Ct, Prince Edward County, ON K0K 3L0For Sale
 MLS ID #X13658884, Chestnut Park Real Estate Limited. TRREB
