Beautifully maintained and thoughtfully updated, this 3-bedroom bungalow is tucked away on a quiet street in the heart of Wellington. The main floor is designed for effortless living, anchored by a bright open-concept plan and elevated by new engineered hardwood, updated lighting and every room has been freshly painted. At the centre of the home, the kitchen delivers both style and function with quartz countertops and a spacious peninsula-ideal for casual meals, entertaining, and everyday connection. A cozy rear den walks out to a new, large, composite deck with glass railings, overlooking the backyard, the Millennium Trail, and rolling, open spaces in the distance. The living room features a gas fireplace and abundant natural light with plenty of windows. The private primary suite is set at the back of the home with a walk-in closet and 3-piece ensuite. Just down the hall, a second bedroom, newly renovated 5-piece bath and main-floor laundry with garage access complete the layout. Recent bathroom upgrades, new appliances, and refreshed front landscaping add turnkey appeal. The finished lower level includes a large rec room, an additional bedroom, a 2-piece bath, a workshop area and a convenient walk-up to the garage. The Village of Wellington is well known for its scenic beach, Farmers' markets, school and library, lake side playground and park, various dining options and close-by wineries and shops.
For sale
C$779,900
46 Lake Breeze Ct, Prince Edward County, ON K0K 3L0
3beds
3baths
Single Family Residence
Built in ----
0 Square Feet Lot
$-- Zestimate®
C$--/sqft
C$-- HOA
What's special
Quiet streetBright open-concept planNew engineered hardwoodUpdated lightingFreshly paintedSpacious peninsulaCozy rear den
- 111 days |
- 1 |
- 0 |
Zillow last checked:
Listing updated:
Listed by:
Re/Max Quinte Ltd.
Source: TRREB,MLS®#: X13069728 Originating MLS®#: Central Lakes Association of REALTORS
Originating MLS®#: Central Lakes Association of REALTORSFacts & features
Interior
Bedrooms & bathrooms
- Bedrooms: 3
- Bathrooms: 3
Primary bedroom
- Level: Main
- Dimensions: 4.54 x 3.51
Bedroom
- Level: Lower
- Dimensions: 3.52 x 3.25
Bedroom 2
- Level: Main
- Dimensions: 3.6 x 2.75
Bathroom
- Level: Lower
- Dimensions: 1.68 x 2.1
Bathroom
- Level: Main
- Dimensions: 1.77 x 2.44
Bathroom
- Level: Main
- Dimensions: 3.35 x 2.1
Den
- Level: Main
- Dimensions: 3.88 x 4.25
Dining room
- Level: Main
- Dimensions: 3.16 x 4.69
Kitchen
- Level: Main
- Dimensions: 5.89 x 3.25
Laundry
- Level: Main
- Dimensions: 2.05 x 2.75
Living room
- Level: Main
- Dimensions: 4.86 x 4.69
Other
- Level: Lower
- Dimensions: 9.86 x 5.67
Recreation
- Level: Lower
- Dimensions: 7.12 x 5.79
Heating
- Forced Air, Gas
Cooling
- Central Air
Appliances
- Included: Water Heater Owned
Features
- Central Vacuum, Primary Bedroom - Main Floor, Upgraded Insulation
- Basement: Full,Partially Finished
- Has fireplace: Yes
- Fireplace features: Family Room, Living Room, Natural Gas
Interior area
- Living area range: 1100-1500 null
Video & virtual tour
Property
Parking
- Total spaces: 4
- Parking features: Front Yard Parking, Private Double, Garage Door Opener
- Has garage: Yes
Features
- Patio & porch: Deck
- Exterior features: Year Round Living
- Pool features: None
- Has view: Yes
- View description: Pasture
Lot
- Size: 0 Square Feet
- Features: Beach, Golf, Hospital, Library, Rec./Commun.Centre, School, Rectangular Lot
- Topography: Flat
Details
- Parcel number: 550330156
- Other equipment: Air Exchanger, Sump Pump
Construction
Type & style
- Home type: SingleFamily
- Architectural style: Bungalow
- Property subtype: Single Family Residence
Materials
- Brick, Vinyl Siding
- Foundation: Poured Concrete
- Roof: Asphalt Shingle
Utilities & green energy
- Sewer: Sewer
Community & HOA
Community
- Security: Carbon Monoxide Detector(s), Smoke Detector(s)
Location
- Region: Prince Edward County
Financial & listing details
- Annual tax amount: C$3,917
- Date on market: 5/1/2026
Price history
Price history is unavailable.
Public tax history
Tax history is unavailable.
Climate risks
Neighborhood: K0K
Nearby schools
GreatSchools rating
No schools nearby
We couldn't find any schools near this home.
- C$895,0003 bd2 ba-- sqft59 Maple St, Prince Edward County, ON K0K3L0For Sale

- C$649,9003 bd3 ba-- sqft88 Westwind Cres, Prince Edward County, ON K0K3L0For Sale

- C$3,0004 bd2 ba-- sqft28 West St, Prince Edward County, ON K0K3L0For Rent
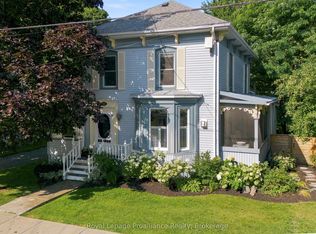
- C$845,0003 bd2 ba-- sqft62 Consecon St, Prince Edward County, ON K0K3L0For Sale

- C$748,0004 bd2 ba-- sqft70 Belleville St, Prince Edward County, ON K0K3L0For Sale
- C$649,0004 bd2 ba-- sqft4 1st Ave, Prince Edward County, ON K0K3L0For Sale
- C$628,0005 bd2 ba-- sqft4 Harbourview Cres, Prince Edward County, ON K0K3L0For Sale
- C$499,9002 bd3 ba-- sqft52 Aletha Dr, Prince Edward County, ON K0K3L0For Sale
Similar homes
- C$674,9002 bd3 ba-- sqft12 Aletha Dr, Prince Edward County, ON K0K 3L0For Sale
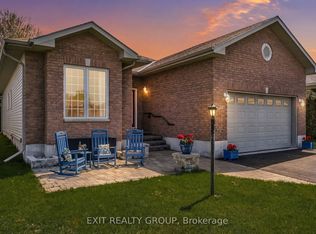 MLS ID #X13684576, Exit Realty Group. TRREB
 - C$767,5005 bd3 ba-- sqft3 Mary Ave, Prince Edward County, ON K0K 3L0For Sale
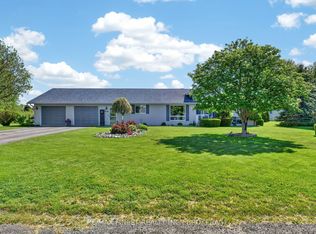 MLS ID #X13555444, RE/MAX FINEST REALTY INC., BROKERAGE. TRREB
 - C$628,0005 bd2 ba-- sqft4 Harbourview Cres, Prince Edward County, ON K0K 3L0For Sale
 MLS ID #X12883804, Re/Max Quinte Ltd.. TRREB
 - C$799,0003 bd2 ba-- sqft1501 County Road 12 Rd, Prince Edward County, ON K0K 2T0For Sale
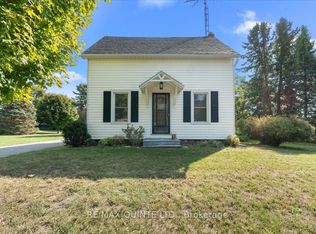 MLS ID #X13128048, Re/Max Quinte Ltd.. TRREB
 - C$439,0002 bd2 ba-- sqft2 Heritage Dr, Prince Edward County, ON K0K 3L0For SaleMLS ID #X13517830, Re/Max Quinte Ltd.. TRREB
- C$425,0002 bd2 ba-- sqft94 Sandbanks Ct, Prince Edward County, ON K0K 3L0For SaleMLS ID #X13112686, Royal Lepage Proalliance Realty. TRREB
- C$499,9002 bd3 ba-- sqft52 Aletha Dr, Prince Edward County, ON K0K 3L0For SaleMLS ID #X13589812, Exit Realty Group. TRREB
- C$749,0003 bd3 ba-- sqft23 Magnolia Ct, Belleville, ON K8P 5M7For SaleMLS ID #X13688980, RIGHT AT HOME REALTY INC.. TRREB
- C$624,9003 bd2 ba-- sqft50 County Road 18 Rd, Prince Edward County, ON K0K 1P0For SaleMLS ID #X13543668, Re/Max Quinte Ltd.. TRREB
- C$775,0002 bd2 ba-- sqft1467 County Road 19, Prince Edward County, ON K0K 1A0For SaleMLS ID #X13632710, Century 21 Lanthorn Real Estate Ltd.. TRREB
- C$634,9004 bd2 ba-- sqft171 Aikins Rd, Quinte West, ON K8R 0A7For SaleMLS ID #X13691754, Royal Lepage Proalliance Realty. TRREB
- C$639,0003 bd1 ba-- sqft1686 County Road 13, Prince Edward County, ON K0K 2P0For SaleMLS ID #X13601470, Re/Max Quinte Ltd.. TRREB
- C$879,0004 bd4 ba-- sqft8 Mount Pleasant Rd N, Belleville, ON K8N 3J2For SaleMLS ID #X13696158, Re/Max Quinte Ltd.. TRREB
- C$725,0003 bd1 ba-- sqft89 Curry Ln, Prince Edward County, ON K0K 1P0For SaleMLS ID #X13068118, Re/Max Quinte Ltd.. TRREB
- C$789,0004 bd4 ba-- sqft6 Granby Ct, Belleville, ON K8N 0G6For SaleMLS ID #X13013172, Re/Max Quinte Ltd.. TRREB
- C$619,9003 bd2 ba-- sqft19 County Road 18, Prince Edward County, ON K0K 1P0For SaleMLS ID #X13549128, Re/Max Quinte Ltd.. TRREB
- C$734,9004 bd3 ba-- sqft31 Essex Dr, Belleville, ON K8N 0M9For SaleMLS ID #X13679322, Re/Max Quinte Ltd.. TRREB
- C$849,9003 bd2 ba-- sqft14 Eastern Ave, Prince Edward County, ON K8N 4Z1For SaleMLS ID #X12943836, Re/Max Quinte Ltd.. TRREB
- C$779,9004 bd3 ba-- sqft46 Birchmount St, Quinte West, ON K8V 0C6For SaleMLS ID #X13661620, RE/MAX Quinte John Barry Realty Ltd.. TRREB
- C$769,9004 bd2 ba-- sqft238 Victoria Ave, Belleville, ON K8N 2C5For SaleMLS ID #X13529096, Re/Max Quinte Ltd.. TRREB
