STA License Approved !!! Welcome To 70 BELLEVILLE Rd! Your Search Stops Here! Exquisite Stunning 4 Br Home In High-Demand Area, On A Corner Lot With An Oasis Back Yard! Fully Renovated From Top To Bottom! Top-of-the-line Appliances, Paneled Walls, Custom Lighting, Decorated To Perfection. This home will give you the feeling of Home and A Cottage! This Property features Top Of The Line Finishes throughout. Fully Professionally Finished Bsmt with Perfect For Entertainment. One of the best Back Yards, Entertainment Delight Or Just Peaceful Enjoyment With Custom Gazebo, Electric Fireplace Inside the property, LED Light. Custom Wooden Deck On The Side Yard With A Gazebo, Wooden Fence, LED Lights. Minutes To Transportation, Shopping, and Entertainment. This property offers exceptional short-term rental potential. Just minutes from world-class wineries, award-winning restaurants, boutique shopping, and the stunning beaches of Sandbanks Provincial Park, the location is highly desirable for year-round visitors. With Prince Edward County being one of Ontario's top vacation destinations, this home presents a fantastic opportunity for investors looking to capitalize on the strong Airbnb market and seasonal tourism demand.
For sale
C$748,000
70 Belleville St, Prince Edward County, ON K0K 3L0
4beds
2baths
Single Family Residence
Built in ----
7,485 Square Feet Lot
$-- Zestimate®
C$--/sqft
C$-- HOA
What's special
Corner lotTop-of-the-line appliancesPaneled wallsCustom lightingDecorated to perfectionCustom gazeboLed lights
- 148 days |
- 5 |
- 0 |
Likely to sell faster than
Zillow last checked:
Listing updated:
Listed by:
SUTTON GROUP-ADMIRAL REALTY INC.
Source: TRREB,MLS®#: X12804288 Originating MLS®#: Toronto Regional Real Estate Board
Originating MLS®#: Toronto Regional Real Estate BoardFacts & features
Interior
Bedrooms & bathrooms
- Bedrooms: 4
- Bathrooms: 2
Primary bedroom
- Level: Second
- Dimensions: 3.39 x 3.66
Bedroom 2
- Level: Second
- Dimensions: 2.96 x 3.87
Bedroom 3
- Level: Second
- Dimensions: 2.9 x 2.96
Bedroom 4
- Level: Flat
- Dimensions: 2.38 x 3.88
Dining room
- Level: Flat
- Dimensions: 3.5 x 4.24
Family room
- Level: Flat
- Dimensions: 3.66 x 3.81
Kitchen
- Level: Flat
- Dimensions: 5.03 x 4.3
Laundry
- Level: Flat
- Dimensions: 2.38 x 3.87
Recreation
- Level: Basement
- Dimensions: 0 x 0
Other
- Level: Flat
- Dimensions: 1.18 x 1.59
Heating
- Forced Air, Gas
Cooling
- Central Air
Features
- Flooring: Carpet Free
- Basement: Separate Entrance,Finished
- Has fireplace: Yes
- Fireplace features: Electric
Interior area
- Living area range: 1100-1500 null
Video & virtual tour
Property
Parking
- Total spaces: 5
- Parking features: Private
- Has garage: Yes
Features
- Stories: 2
- Pool features: None
Lot
- Size: 7,485 Square Feet
Construction
Type & style
- Home type: SingleFamily
- Property subtype: Single Family Residence
Materials
- Aluminum Siding
- Foundation: Unknown
- Roof: Unknown
Utilities & green energy
- Sewer: Sewer
Community & HOA
Location
- Region: Prince Edward County
Financial & listing details
- Annual tax amount: C$1,110
- Date on market: 2/20/2026
SUTTON GROUP-ADMIRAL REALTY INC.
SUTTON GROUP-ADMIRAL REALTY INC.
By pressing Contact Agent, you agree that the real estate professional identified above may call/text you about your search, which may involve use of automated means and pre-recorded/artificial voices. You don't need to consent as a condition of buying any property, goods, or services. Message/data rates may apply. You also agree to our Terms of Use. Zillow does not endorse any real estate professionals. We may share information about your recent and future site activity with your agent to help them understand what you're looking for in a home.
Price history
Price history is unavailable.
Public tax history
Tax history is unavailable.
Climate risks
Neighborhood: K0K
Nearby schools
GreatSchools rating
No schools nearby
We couldn't find any schools near this home.
- C$649,9005 bd2 ba-- sqft4 Harbourview Cres, Prince Edward County, ON K0K3L0For Sale

- C$729,0004 bd3 ba-- sqft89 Westwind Cres, Prince Edward County, ON K0K3L0For Sale

- C$895,0003 bd2 ba-- sqft59 Maple St, Prince Edward County, ON K0K3L0For Sale

- C$779,9003 bd3 ba-- sqft46 Lake Breeze Ct, Prince Edward County, ON K0K3L0For Sale

- C$2,1002 bd1 ba-- sqft106 AA Wellington Main St, Prince Edward County, ON K0K3L0For Rent
- C$322,0001 bd1 ba-- sqft37 Lake Breeze Ct #5A, Prince Edward County, ON K0K3L0For Sale
- C$725,0003 bd2 ba-- sqft284 Noxon Ave, Prince Edward County, ON K0K3L0For Sale
- C$895,0003 bd2 ba-- sqft62 Consecon St, Prince Edward County, ON K0K3L0For Sale
Similar homes
- C$895,0003 bd2 ba-- sqft59 Maple St, Prince Edward County, ON K0K 3L0For SaleMLS ID #X13161546, Chestnut Park Real Estate Limited. TRREB
- C$749,0003 bd2 ba-- sqft206 County Road 10 Rd, Prince Edward County, ON K0K 2T0For Sale
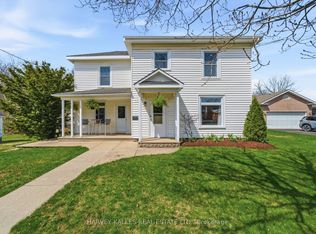 MLS ID #X13054488, Harvey Kalles Real Estate Ltd.. TRREB
 - C$399,0002 bd2 ba-- sqft22 Heritage Dr, Prince Edward County, ON K0K 3L0For Sale
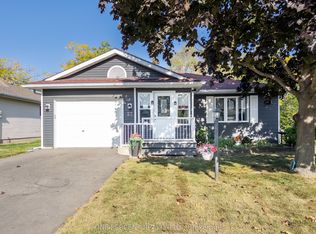 MLS ID #X13247102, ONE PERCENT REALTY LTD.. TRREB
 - C$645,0003 bd2 ba-- sqft83 Moira St E, Belleville, ON K8P 2S3For Sale
 MLS ID #X13572948, Royal Lepage Proalliance Realty. TRREB
 - C$799,9004 bd2 ba-- sqft27 Carmans Ln, Prince Edward County, ON K0K 2T0For SaleMLS ID #X13011310, Chestnut Park Real Estate Limited. TRREB
- C$649,0004 bd2 ba-- sqft421 Bloomfield Main St, Prince Edward County, ON K0K 1G0For SaleMLS ID #X12936132, Keller Williams Energy Real Estate. TRREB
- C$699,0003 bd3 ba-- sqft87 Summer Breeze Dr, Quinte West, ON K0K 1L0For SaleMLS ID #X13564946, Tara Baylis, Salesperson. TRREB
- C$899,9004 bd4 ba-- sqft126 Salem Rd, Prince Edward County, ON K0K 1A0For SaleMLS ID #X13136340, Royal Lepage Proalliance Realty. TRREB
- C$599,9004 bd2 ba-- sqft30 Stockdale Rd, Quinte West, ON K8V 5P6For SaleMLS ID #X13572752, Royal Heritage Realty Ltd.. TRREB
- C$739,0004 bd1 ba-- sqft511 County Road 8, Prince Edward County, ON K0K 2T0For SaleMLS ID #X13488462, HARVEY KALLES REAL ESTATE LTD.. TRREB
- C$789,0004 bd2 ba-- sqft21 Centre St, Prince Edward County, ON K0K 2T0For SaleMLS ID #X13085276, RE/MAX FINEST REALTY INC., BROKERAGE. TRREB
- C$849,0004 bd2 ba-- sqft352 County Road 10, Prince Edward County, ON K0K 2T0For SaleMLS ID #X13418878, Chestnut Park Real Estate Limited. TRREB
- C$799,9904 bd3 ba-- sqft46 Birchmount St, Quinte West, ON K8V 0C6For SaleMLS ID #X13530892, RE/MAX Quinte John Barry Realty Ltd.. TRREB
- C$675,0002 bd1 ba-- sqft425 Bloomfield Main St, Prince Edward County, ON K0K 1G0For SaleMLS ID #X13005242, CENTURY 21 LANTHORN REAL ESTATE LTD.. TRREB
- C$729,9004 bd3 ba-- sqft25 Southwood Cres, Belleville, ON K8N 1X4For SaleMLS ID #X13041090, ROYAL LEPAGE PROALLIANCE REALTY. TRREB
- C$549,9004 bd2 ba-- sqft112 Prospect Hl, Quinte West, ON K8V 2V3For SaleMLS ID #X13566870, Royal Lepage Proalliance Realty. TRREB
- C$998,0004 bd3 ba-- sqft14782 Loyalist Pkwy, Prince Edward County, ON K0K 1G0For SaleMLS ID #X12876878, Chestnut Park Real Estate Limited. TRREB
- C$849,0005 bd3 ba-- sqft20 Trinity Ct, Belleville, ON K8N 0E7For SaleMLS ID #X13541834, ONE PERCENT REALTY LTD.. TRREB
- C$699,9994 bd4 ba-- sqft34 Briarwood Cres, Belleville, ON K8N 5K9For SaleMLS ID #X13025206, RE/MAX ULTIMATE REALTY INC.. TRREB
- C$899,9004 bd2 ba-- sqft9 Dorthy Dr, Quinte West, ON K8V 5P5For SaleMLS ID #X13026054, Royal Lepage Proalliance Realty. TRREB
