Step into timeless charm with this beautifully preserved century home nestled in the heart of Wellington, one of Prince Edward County's most sought-after lakeside villages. Situated just steps from the shores of Lake Ontario, this exceptional property blends historic character with the relaxed elegance of County living. Featuring classic architectural details, inviting living spaces, and a warm, welcoming atmosphere, this home offers the perfect balance of heritage and comfort. Enjoy walking to Wellington's boutique shops, acclaimed restaurants, wineries, beaches, and waterfront parks, all while embracing the tranquility of this highly desirable location. Whether as a full-time residence or weekend retreat, this is a rare opportunity to own a piece of Prince Edward County history in one of its most picturesque communities.
For sale
C$895,000
62 Consecon St, Prince Edward County, ON K0K 3L0
3beds
2baths
Single Family Residence
Built in ----
0.47 Acres Lot
$-- Zestimate®
C$--/sqft
C$-- HOA
What's special
Beautifully preserved century homeClassic architectural detailsInviting living spacesWarm welcoming atmosphere
- 67 days |
- 24 |
- 0 |
Zillow last checked:
Listing updated:
Listed by:
Chestnut Park Real Estate Limited
Source: TRREB,MLS®#: X13104678 Originating MLS®#: Central Lakes Association of REALTORS
Originating MLS®#: Central Lakes Association of REALTORSFacts & features
Interior
Bedrooms & bathrooms
- Bedrooms: 3
- Bathrooms: 2
Primary bedroom
- Level: Second
- Dimensions: 4.9 x 4.6
Bedroom 2
- Level: Second
- Dimensions: 4.81 x 3.72
Bedroom 3
- Level: Second
- Dimensions: 4.01 x 3.38
Bathroom
- Level: Second
- Dimensions: 2.98 x 3.72
Dining room
- Level: Main
- Dimensions: 3.72 x 2.5
Family room
- Level: Main
- Dimensions: 3.93 x 5.15
Kitchen
- Level: Main
- Dimensions: 4.78 x 2.86
Living room
- Level: Main
- Dimensions: 3.72 x 4.75
Other
- Level: Main
- Dimensions: 1.21 x 2.43
Other
- Level: Main
- Dimensions: 4.67 x 4.15
Sunroom
- Level: Main
- Dimensions: 4.41 x 3.1
Heating
- Forced Air, Gas
Cooling
- Central Air
Appliances
- Included: Built-In Oven
Features
- Flooring: Carpet Free
- Basement: Crawl Space
- Has fireplace: Yes
- Fireplace features: Natural Gas
Interior area
- Living area range: 1500-2000 null
Property
Parking
- Total spaces: 5
- Parking features: Private
- Has garage: Yes
Features
- Stories: 2
- Patio & porch: Patio, Porch
- Exterior features: Year Round Living
- Pool features: None
- Has view: Yes
- View description: Downtown
Lot
- Size: 0.47 Acres
- Features: Rectangular Lot
- Topography: Flat,Wooded/Treed
Details
- Parcel number: 550270180
Construction
Type & style
- Home type: SingleFamily
- Property subtype: Single Family Residence
Materials
- Vinyl Siding
- Foundation: Stone, Brick
- Roof: Asphalt Shingle
Utilities & green energy
- Sewer: Sewer
Community & HOA
Location
- Region: Prince Edward County
Financial & listing details
- Annual tax amount: C$3,892
- Date on market: 5/8/2026
Chestnut Park Real Estate Limited
Chestnut Park Real Estate Limited
By pressing Contact Agent, you agree that the real estate professional identified above may call/text you about your search, which may involve use of automated means and pre-recorded/artificial voices. You don't need to consent as a condition of buying any property, goods, or services. Message/data rates may apply. You also agree to our Terms of Use. Zillow does not endorse any real estate professionals. We may share information about your recent and future site activity with your agent to help them understand what you're looking for in a home.
Price history
Price history is unavailable.
Public tax history
Tax history is unavailable.
Climate risks
Neighborhood: K0K
Nearby schools
GreatSchools rating
No schools nearby
We couldn't find any schools near this home.
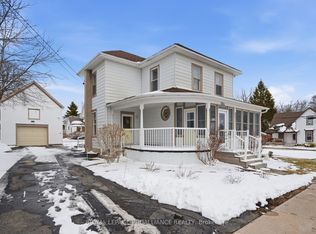
- C$725,0003 bd2 ba-- sqft284 Noxon Ave, Prince Edward County, ON K0K3L0For Sale
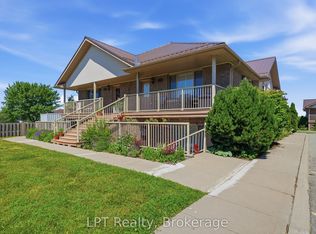
- C$322,0001 bd1 ba-- sqft37 Lake Breeze Ct #5A, Prince Edward County, ON K0K3L0For Sale
- C$779,9003 bd3 ba-- sqft46 Lake Breeze Ct, Prince Edward County, ON K0K3L0For Sale

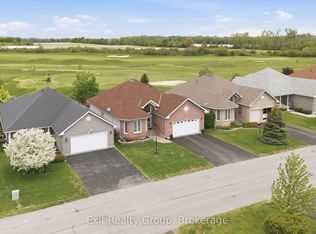
- C$699,0003 bd3 ba-- sqft37 Aletha Dr, Prince Edward County, ON K0K3L0For Sale
- C$575,9002 bd3 ba-- sqft58 Elmdale Dr, Prince Edward County, ON K0K3L0For Sale
- C$895,0003 bd2 ba-- sqft59 Maple St, Prince Edward County, ON K0K3L0For Sale
- C$597,9003 bd3 ba-- sqft30 Aletha Dr, Prince Edward County, ON K0K3L0For Sale
- C$620,0003 bd2 ba1.5k sqft50 Elmdale Dr, Prince Edward County, ON K0K3L0Sold
Similar homes
- C$829,9994 bd3 ba-- sqft7 Conger Dr, Prince Edward County, ON K0K 3L0For Sale
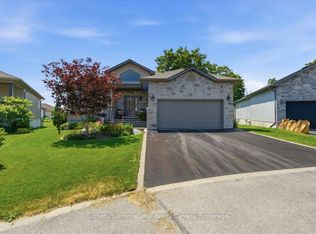 MLS ID #X13547164, Sotheby's International Realty Canada. TRREB
 - C$674,9002 bd3 ba-- sqft12 Aletha Dr, Prince Edward County, ON K0K 3L0For Sale
 MLS ID #X12971482, Exit Realty Group. TRREB
 - C$465,0002 bd2 ba-- sqft18 Cretney Dr S, Prince Edward County, ON K0K 3L0For Sale
 MLS ID #X13226230, Century 21 Lanthorn Real Estate Ltd.. TRREB
 - C$899,0003 bd1 ba-- sqft40 Mayne Ln, Prince Edward County, ON K0K 2T0For Sale
 MLS ID #X13416332, Royal Lepage Proalliance Realty. TRREB
 - C$679,0003 bd2 ba-- sqft102 Bishop Ln, Prince Edward County, ON K0K 1A0For SaleMLS ID #X13553540, Keller Williams Energy Real Estate. TRREB
- C$465,0002 bd2 ba-- sqft18 Cretney Dr, Prince Edward County, ON K0K 3L0For SaleCentury 21 Canada
- C$764,9004 bd2 ba-- sqft32 Mallory Rd, Prince Edward County, ON K0K 1G0For SaleMLS ID #X13116996, Royal Heritage Realty Ltd.. TRREB
- C$885,0003 bd2 ba-- sqft12130 Loyalist Pkwy, Prince Edward County, ON K0K 2T0For SaleMLS ID #X13515718, Harvey Kalles Real Estate Ltd.. TRREB
- C$899,9004 bd2 ba-- sqft9 Dorthy Dr, Quinte West, ON K8V 5P5For SaleMLS ID #X13026054, Royal Lepage Proalliance Realty. TRREB
- C$799,9004 bd2 ba-- sqft27 Carmans Ln, Prince Edward County, ON K0K 2T0For SaleMLS ID #X13011310, Chestnut Park Real Estate Limited. TRREB
- C$944,9003 bd3 ba-- sqft305 Valley Rd, Prince Edward County, ON K0K 1A0For SaleMLS ID #X13455932, Royal Lepage Proalliance Realty. TRREB
- C$749,0003 bd2 ba-- sqft206 County Road 10 Rd, Prince Edward County, ON K0K 2T0For SaleMLS ID #X13054488, Harvey Kalles Real Estate Ltd.. TRREB
- C$1,150,0003 bd2 ba-- sqft40 Wallbridge Cir, Prince Edward County, ON K8N 4Z7For SaleMLS ID #X13538594, Royal Lepage Proalliance Realty. TRREB
- C$849,0003 bd3 ba-- sqft18 Carriage Ln, Quinte West, ON K0K 1L0For SaleMLS ID #X13421656, Chestnut Park Real Estate Limited. TRREB
- C$849,0003 bd2 ba-- sqft289 Kings Rd, Prince Edward County, ON K0K 1P0For SaleMLS ID #X13176668, Harvey Kalles Real Estate Ltd.. TRREB
- C$998,0004 bd3 ba-- sqft14782 Loyalist Pkwy, Prince Edward County, ON K0K 1G0For SaleMLS ID #X12876878, Chestnut Park Real Estate Limited. TRREB
- C$849,0003 bd2 ba-- sqft47 Paul St, Prince Edward County, ON K0K 2T0For SaleMLS ID #X12831416, Royal Lepage Proalliance Realty. TRREB
- C$930,0003 bd2 ba-- sqft339 Elmbrook Rd, Prince Edward County, ON K0K 2T0For SaleMLS ID #X12812382, Keller Williams Energy Real Estate. TRREB
- C$899,9004 bd3 ba-- sqft9 Kipling Dr, Belleville, ON K8N 0C9For SaleMLS ID #X13117992, Royal Lepage Proalliance Realty. TRREB
- C$949,0005 bd3 ba-- sqft21 Storms Ln, Prince Edward County, ON K0K 2P0For SaleMLS ID #X13085472, ROYAL LEPAGE PROALLIANCE REALTY. TRREB
