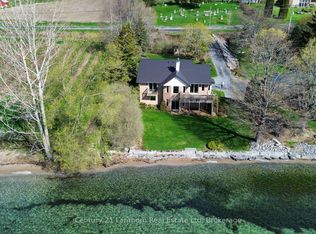
Tranquil Waterfront Retreat, set on over two serene acres along a quiet country lane, this beautifully renovated 3-bedroom, 2-bath home offers the best of waterfront living in Prince Edward County. Framed by mature willow trees and nestled along the gentle Black River, the property blends natural beauty with thoughtful modern updates. Inside, the open-concept main floor is designed for both comfort and connection, featuring hardwood floors, granite countertops, and a sun-filled great room with picturesque views of the river and landscaped grounds. Step outside to your own protected shoreline with a private dock-perfect for kayaking, paddleboarding, or unwinding by the water's edge. A charming orchard with 12 apple trees, 3 pear trees, and a cherry tree enhances the setting, offering seasonal harvests and a true taste of country living. A separate 2-bedroom apartment with its own private entrance and deck adds exceptional flexibility-ideal for generating rental income or hosting extended family and guests. Located just 10 minutes from Picton, you'll enjoy convenient access to a full-service hospital, the historic Regent Theatre, and a vibrant downtown filled with restaurants, cafés, boutiques, and local shops. Nearby farm stands, including Vicki's Veggies, and some of the County's finest wineries complete the lifestyle. A turnkey waterfront escape where nature, comfort, and opportunity come together-live where you love to visit.
For sale
C$949,000
21 Storms Ln, Prince Edward County, ON K0K 2P0
5beds
3baths
Single Family Residence
Built in ----
2 Square Feet Lot
$-- Zestimate®
C$--/sqft
C$-- HOA
What's special
Quiet country laneOpen-concept main floorHardwood floorsGranite countertopsSun-filled great room
- 172 days
- 10
- 0
Zillow last checked:
Listing updated:
Listed by:
ROYAL LEPAGE PROALLIANCE REALTY
Source: TRREB,MLS®#: X13085472 Originating MLS®#: Central Lakes Association of REALTORS
Originating MLS®#: Central Lakes Association of REALTORSFacts & features
Interior
Bedrooms & bathrooms
- Bedrooms: 5
- Bathrooms: 3
Primary bedroom
- Level: Second
- Dimensions: 4.9 x 3.45
Bedroom
- Level: Main
- Dimensions: 3.53 x 3.48
Bedroom
- Level: Lower
- Dimensions: 3.33 x 3.72
Bedroom
- Level: Main
- Dimensions: 3.62 x 3.48
Bedroom
- Level: Second
- Dimensions: 2.73 x 3.58
Bathroom
- Level: Lower
- Dimensions: 2.15 x 1.56
Bathroom
- Level: Second
- Dimensions: 1.53 x 2.87
Bathroom
- Level: Main
- Dimensions: 3.68 x 2.31
Den
- Level: Lower
- Dimensions: 3.48 x 4.51
Dining room
- Level: Second
- Dimensions: 1.8 x 2.9
Dining room
- Level: Main
- Dimensions: 4.62 x 4.88
Family room
- Level: Second
- Dimensions: 3.19 x 6.42
Kitchen
- Level: Main
- Dimensions: 2.99 x 4.62
Kitchen
- Level: Second
- Dimensions: 2.35 x 2.46
Laundry
- Level: Lower
- Dimensions: 3.8 x 2.87
Living room
- Level: Main
- Dimensions: 3.16 x 4.63
Recreation
- Level: Lower
- Dimensions: 3.8 x 7.31
Heating
- Baseboard, Electric
Cooling
- Central Air
Features
- None
- Basement: Finished with Walk-Out,Full
- Has fireplace: Yes
- Fireplace features: Electric
Interior area
- Living area range: 1500-2000 null
Property
Parking
- Total spaces: 4
- Parking features: Private Double, Garage Door Opener
- Has garage: Yes
Accessibility
- Accessibility features: 32 Inch Min Doors, Bath Grab Bars, Hard/Low Nap Floors, Raised Toilet
Features
- Patio & porch: Deck, Patio, Enclosed
- Exterior features: Fishing, Privacy, Year Round Living, Private Dock
- Pool features: None
- Has view: Yes
- View description: River, Trees/Woods
- Has water view: Yes
- Water view: River,Partially Obstructive
- Waterfront features: River Front, Direct, River
- Body of water: Black Creek
Lot
- Size: 2 Square Feet
- Features: Beach, Golf, Hospital, Marina, River/Stream, Waterfront, Irregular Lot
- Topography: Hillside,Waterway,Wooded/Treed
Details
- Additional structures: Garden Shed, Out Buildings
- Parcel number: 550890299
Construction
Type & style
- Home type: SingleFamily
- Property subtype: Single Family Residence
Materials
- Vinyl Siding, Wood
- Foundation: Concrete Block
- Roof: Metal
Utilities & green energy
- Sewer: Septic
- Water: Dug Well
- Utilities for property: Electricity Connected, Garbage Pickup, Internet High Speed, Phone Connected, Recycling Pickup
Community & HOA
Community
- Security: Carbon Monoxide Detector(s), Smoke Detector(s)
Location
- Region: Prince Edward County
Financial & listing details
- Annual tax amount: C$4,909
- Date on market: 5/5/2026
Price history
Price history is unavailable.
Public tax history
Tax history is unavailable.
Climate risks
Neighborhood: K0K
Nearby schools
GreatSchools rating
No schools nearby
We couldn't find any schools near this home.
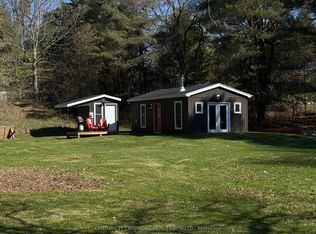
- C$310,000-- bd1 ba-- sqft210C Storms Rd, Prince Edward County, ON K0K2P0For Sale
- C$1,299,0005 bd3 ba-- sqft70C Morrison Point Rd, Prince Edward County, ON K0K2P0For Sale

- C$639,0003 bd1 ba-- sqft1686 County Road 13, Prince Edward County, ON K0K2P0For Sale

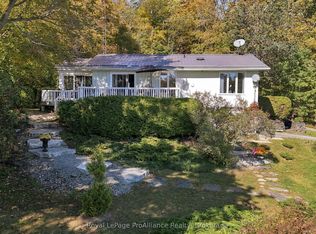
- C$899,0003 bd2 ba-- sqft487 Morrison Point Rd, Prince Edward County, ON K0K2P0For Sale
Similar homes
- C$999,9993 bd2 ba-- sqft21 D Willoughby Ln, Prince Edward County, ON K0K 2P0For Sale
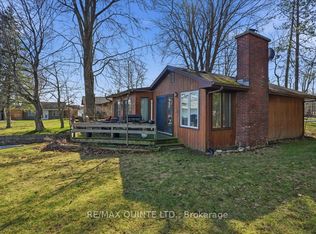 MLS ID #X12991470, RE/MAX QUINTE LTD.. TRREB
 - C$899,0003 bd2 ba-- sqft58 Bentons Ln, Prince Edward County, ON K0K 2P0For Sale
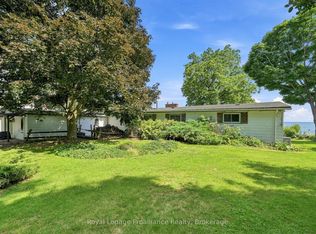 MLS ID #X13668704, Royal LePage ProAlliance Realty. TRREB
 - C$969,0005 bd2 ba-- sqft13435 Loyalist Pkwy, Prince Edward County, ON K0K 2T0For Sale
 MLS ID #X13805380, CHESTNUT PARK REAL ESTATE LIMITED. TRREB
 - C$950,0003 bd3 ba-- sqft3126 B County Road 8 Rd, Prince Edward County, ON K0K 2T0For Sale
 MLS ID #X12374137, Century 21 Lanthorn Real Estate Ltd. TRREB
