Welcome to the epitome of luxury and exclusivity in Prince Edward County. Commanding far reaching views over the picturesque waters of Prince Edward Bay, this Bauhaus-inspired property enjoys one of the most sought-after and exclusive locations in the region. Properties in this neighbourhood are limited and rarely come onto the market. Surrounded by 43 acres of managed forest, gorgeous landscaped grounds and with over 400 feet of water frontage, a beautiful pool mirrors the lake with its own shimmering blue hue, the infinity edge blending with its surroundings. Views from the home and grounds are enhanced by the peace and quiet of the private setting with abundant natural wildlife. Inside, sleek and stylish interiors utilizing the finest of materials, are equally magnificent and ideal for entertaining. Arranged effortlessly over two levels you are greeted by a light-filled double height entry with the most awe inspiring 180 degree lake-scape that instantly releases daily worries from bustling city life. Five bedrooms and seven baths ensure ample accommodation. All bedrooms capture their own unique views of the vibrant setting through floor-to-ceiling, wall to wall windows and include spa-inspired ensuites. The primary wing is its own haven, offering a sanctuary within the home when hosting family and friends. Perfect for gatherings, the stylish and cleverly designed kitchen, well equipped with high-end appliances, has a multitude of functionality with its own private courtyard, and can be part of the party with those breathtaking views or closed off entirely from the grand living and dining rooms. An oversized congregation island in front of the kitchen serves well all hours of the day. Elegant entertaining terraces, balconies, and a dock all luxuriating in the privileged setting, offering additional places within this oasis to unwind. Close to renowned destinations in The County, 15 minutes to Picton, this coveted recreational escape is one-of-a-kind in Ontario.
For sale
C$6,250,000
1641 County Road 13, Prince Edward County, ON K0K 2T0
5beds
7baths
Single Family Residence
Built in ----
104.55 Acres Lot
$-- Zestimate®
C$--/sqft
C$-- HOA
What's special
Gorgeous landscaped groundsAbundant natural wildlifeLight-filled double height entrySpa-inspired ensuites
- 84 days |
- 349 |
- 26 |
Zillow last checked:
Listing updated:
Listed by:
Chestnut Park Real Estate Limited
Source: TRREB,MLS®#: X13069264 Originating MLS®#: Central Lakes Association of REALTORS
Originating MLS®#: Central Lakes Association of REALTORSFacts & features
Interior
Bedrooms & bathrooms
- Bedrooms: 5
- Bathrooms: 7
Primary bedroom
- Level: Main
- Dimensions: 5.39 x 4.45
Bedroom 2
- Level: Main
- Dimensions: 4.4 x 4.89
Bedroom 3
- Level: Main
- Dimensions: 4.41 x 4.89
Bedroom 4
- Level: Main
- Dimensions: 4.43 x 4.8
Bedroom 5
- Level: Lower
- Dimensions: 4.19 x 6.67
Dining room
- Level: Main
- Dimensions: 4.61 x 7.71
Kitchen
- Level: Main
- Dimensions: 3.86 x 6.57
Laundry
- Level: Lower
- Dimensions: 4.34 x 3.9
Living room
- Level: Main
- Dimensions: 5.95 x 5.53
Recreation
- Level: Lower
- Dimensions: 5.46 x 8.01
Other
- Level: Main
- Dimensions: 3.71 x 3.99
Heating
- Heat Pump, Electric
Cooling
- Central Air
Appliances
- Included: Built-In Oven, Instant Hot Water, Water Treatment, Water Heater Owned, Water Purifier, Water Softener
Features
- In-Law Capability, Primary Bedroom - Main Floor, Storage, ERV/HRV, Separate Heating Controls, Upgraded Insulation
- Flooring: Carpet Free
- Basement: Finished with Walk-Out,Unfinished
- Has fireplace: Yes
- Fireplace features: Propane
Interior area
- Living area range: 5000 + null
Property
Parking
- Total spaces: 10
- Parking features: Private, Garage Door Opener
- Has garage: Yes
Accessibility
- Accessibility features: Hallway Width 42 Inches or More, Level Entrance, Lever Door Handles, Multiple Entrances, Open Floor Plan
Features
- Patio & porch: Patio
- Exterior features: Landscaped, Landscape Lighting, Lawn Sprinkler System, Privacy, Year Round Living, Fishing, Seasonal Living, Lighting, Private Dock
- Has private pool: Yes
- Pool features: In Ground
- Has view: Yes
- View description: Water, Pool, Lake, Panoramic, Trees/Woods, Clear, Forest, Meadow
- Has water view: Yes
- Water view: Water,Lake,Unobstructive
- Waterfront features: Dock, Stairs to Waterfront, Waterfront-Deeded, Direct, Lake
- Body of water: Lake Ontario
Lot
- Size: 104.55 Acres
- Features: Beach, Hospital, Marina, Waterfront, Wooded/Treed, Fenced Yard, Irregular Lot
- Topography: Open Space,Wooded/Treed,Partially Cleared,Terraced,Rolling,Level
Details
- Parcel number: 550890215
- Other equipment: Air Exchanger, Sewage Pump, Sump Pump
Construction
Type & style
- Home type: SingleFamily
- Architectural style: Contemporary
- Property subtype: Single Family Residence
Materials
- Other
- Foundation: Insulated Concrete Form
- Roof: Flat
Utilities & green energy
- Sewer: Septic
- Water: Dug Well
Community & HOA
Community
- Security: Carbon Monoxide Detector(s), Smoke Detector(s)
Location
- Region: Prince Edward County
Financial & listing details
- Annual tax amount: C$14,027
- Date on market: 5/1/2026
Chestnut Park Real Estate Limited
Chestnut Park Real Estate Limited
By pressing Contact Agent, you agree that the real estate professional identified above may call/text you about your search, which may involve use of automated means and pre-recorded/artificial voices. You don't need to consent as a condition of buying any property, goods, or services. Message/data rates may apply. You also agree to our Terms of Use. Zillow does not endorse any real estate professionals. We may share information about your recent and future site activity with your agent to help them understand what you're looking for in a home.
Price history
Price history is unavailable.
Public tax history
Tax history is unavailable.
Climate risks
Neighborhood: K0K
Nearby schools
GreatSchools rating
No schools nearby
We couldn't find any schools near this home.
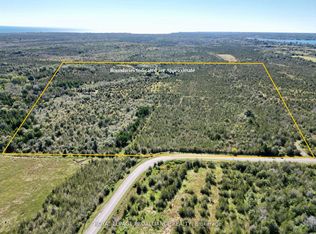
- C$399,00018.076 Acres3526 County Road 13, Prince Edward County, ON K0K2T0Lot/Land
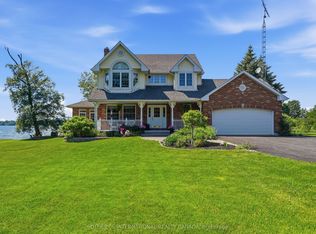
- C$1,375,0003 bd3 ba-- sqft3007 County Road 13 E, Prince Edward County, ON K0K2T0For Sale
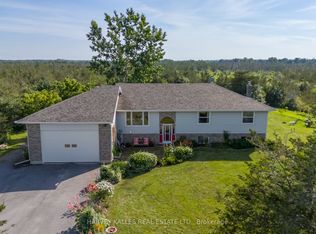
- C$839,0005 bd2 ba-- sqft3470 County Road 13 Rd, Prince Edward County, ON K0K2T0For Sale
- C$799,9004 bd2 ba-- sqft27 Carmans Ln, Prince Edward County, ON K0K2T0For Sale

- C$639,0003 bd1 ba-- sqft1686 County Road 13, Prince Edward County, ON K0K2P0For Sale
- C$1,499,0003 bd2 ba-- sqft2535 County Road 13 Rd, Prince Edward County, ON K0K2T0For Sale
- C$1,399,0005 bd3 ba-- sqft70C Morrison Point Rd, Prince Edward County, ON K0K2P0For Sale
- C$1,250,0002 bd3 ba-- sqft42 Morrison Point Rd, Prince Edward County, ON K0K2P0For Sale
Similar homes
- C$3,495,0005 bd5 ba-- sqft346 Picton Main St, Prince Edward County, ON K0K 2T0For Sale
 MLS ID #X13210570, REAL BROKER ONTARIO LTD.. TRREB
 - C$5,200,0005 bd8 ba-- sqft18 C Loop Ln, Prince Edward County, ON K0K 2T0For Sale
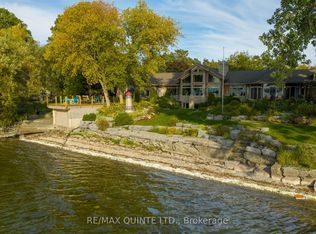 MLS ID #X13090730, Re/Max Quinte Ltd.. TRREB
 - C$4,850,0004 bd4 ba-- sqft772 County Road 18 Rd, Prince Edward County, ON K0K 1P0New Construction
 MLS ID #X13592908, RARE REAL ESTATE. TRREB
 - C$3,249,0005 bd5 ba-- sqft12698 Loyalist Pkwy, Prince Edward County, ON K0K 2T0For Sale
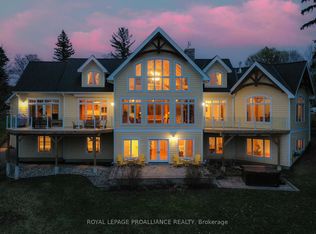 MLS ID #X12371479, Royal Lepage Proalliance Realty. TRREB
 - C$3,900,0003 bd4 ba-- sqft66 Gilead Rd #Rr-2, Prince Edward County, ON K0K 1G0For SaleMLS ID #X13019368, Keller Williams Energy Real Estate. TRREB
