This luxurious estate is an executive, custom post and beam waterfront property on Picton Bay. With 1.3 acres of land, directly across the harbour from the Prince Edward Yacht Club, this home is a boat lovers paradise. Built in 2012, this magnificent retreat features vaulted ceilings, three spacious levels with five bedrooms and four and a half bathrooms, a walkout patio on the lower level, and two stunning main-floor decks perfect for taking in the harbour view with your morning coffee. Over 5,000 total sq ft of living space to enjoy. A rare 2+2 car garage completes the picture. This beautiful place is a perfect gathering spot for friends and family and is an entertainer's dream complete with hot tub, custom waterfront benches, fire pit, basketball and pickleball games area, large boat dock with kayak launch, professional fitness room and more. Situated within the town limits, just minutes from all the amenities this lovely town has to offer. Located only 2.5 hours from Toronto, Prince Edward County is renowned for the beaches at Sandbanks Provincial Park, outstanding cuisine, wine, art galleries, wineries, golf, local markets and shops. Home to the Royal Hotel, which was recently awarded the prestigious MICHELIN Key, and our beloved historical Regent Theatre. Prince Edward Memorial Hospital is 10 minutes away and our new hospital is rising from the ground right behind the old one! If you have been considering buying a home in the County, this is the one you've been waiting for. Why not live where you love to visit? (See photos below of the beautiful newly restored Claramount Hotel just steps away.)
For sale
C$3,249,000
12698 Loyalist Pkwy, Prince Edward County, ON K0K 2T0
5beds
5baths
Single Family Residence
Built in ----
1 Square Feet Lot
$-- Zestimate®
C$--/sqft
C$-- HOA
What's special
Vaulted ceilingsThree spacious levelsFive bedroomsHot tubCustom waterfront benchesFire pitProfessional fitness room
- 338 days |
- 40 |
- 3 |
Zillow last checked:
Listing updated:
Listed by:
Royal Lepage Proalliance Realty
Source: TRREB,MLS®#: X12371479 Originating MLS®#: Central Lakes Association of REALTORS
Originating MLS®#: Central Lakes Association of REALTORSFacts & features
Interior
Bedrooms & bathrooms
- Bedrooms: 5
- Bathrooms: 5
Primary bedroom
- Level: Main
- Dimensions: 4.95 x 4.95
Bedroom 2
- Level: Second
- Dimensions: 4.8 x 7.77
Bedroom 3
- Level: Second
- Dimensions: 3.56 x 7.75
Bedroom 4
- Level: Lower
- Dimensions: 4.98 x 3.96
Bedroom 5
- Level: Lower
- Dimensions: 4.42 x 4.52
Den
- Level: Main
- Dimensions: 4.37 x 4.52
Dining room
- Level: Main
- Dimensions: 4.93 x 4.11
Exercise room
- Level: Lower
- Dimensions: 4.83 x 7.82
Great room
- Level: Main
- Dimensions: 7.37 x 7.98
Kitchen
- Level: Main
- Dimensions: 4.93 x 3.91
Laundry
- Level: Main
- Dimensions: 4.36 x 2.56
Loft
- Level: Second
- Dimensions: 7.37 x 4.8
Other
- Level: Main
- Dimensions: 1.68 x 3.02
Recreation
- Level: Lower
- Dimensions: 8.38 x 7.37
Sunroom
- Level: Main
- Dimensions: 4.36 x 4.48
Utility room
- Level: Lower
- Dimensions: 4.8 x 2.95
Heating
- Forced Air, Gas
Cooling
- Central Air
Appliances
- Included: Instant Hot Water, Water Heater, Countertop Range
Features
- ERV/HRV, Storage Area Lockers
- Flooring: Carpet Free
- Basement: Finished with Walk-Out
- Has fireplace: Yes
- Fireplace features: Natural Gas
Interior area
- Living area range: 3000-3500 null
Video & virtual tour
Property
Parking
- Total spaces: 10
- Parking features: Front Yard Parking, Private, Garage Door Opener
- Has garage: Yes
Accessibility
- Accessibility features: Hard/Low Nap Floors, Level Entrance, Level Within Dwelling, Open Floor Plan
Features
- Stories: 2
- Patio & porch: Deck, Patio, Porch
- Exterior features: Controlled Entry, Landscape Lighting, Landscaped, Privacy, Year Round Living, Private Dock
- Pool features: None
- Has spa: Yes
- Spa features: Hot Tub
- Has view: Yes
- View description: Bay, Panoramic
- Has water view: Yes
- Water view: Bay,Direct
- Waterfront features: Dock, Waterfront-Deeded, Direct, Bay
- Body of water: Picton Bay
Lot
- Size: 1 Square Feet
- Features: Beach, Golf, Hospital, Marina, School, Waterfront, Irregular Lot
- Topography: Open Space,Level,Wooded/Treed,Waterway
Details
- Parcel number: 550720231
Construction
Type & style
- Home type: SingleFamily
- Property subtype: Single Family Residence
Materials
- Hardboard, Stone
- Foundation: Insulated Concrete Form
- Roof: Asphalt Shingle
Utilities & green energy
- Sewer: Sewer
- Utilities for property: Cell Services, Electricity Connected, Garbage Pickup, Internet High Speed, Natural Gas, Recycling Pickup, Street Lights, Phone Available
Community & HOA
Community
- Security: Alarm System, Monitored, Carbon Monoxide Detector(s), Security System, Smoke Detector(s)
Location
- Region: Prince Edward County
Financial & listing details
- Annual tax amount: C$10,194
- Date on market: 8/30/2025
Royal Lepage Proalliance Realty
Royal Lepage Proalliance Realty
By pressing Contact Agent, you agree that the real estate professional identified above may call/text you about your search, which may involve use of automated means and pre-recorded/artificial voices. You don't need to consent as a condition of buying any property, goods, or services. Message/data rates may apply. You also agree to our Terms of Use. Zillow does not endorse any real estate professionals. We may share information about your recent and future site activity with your agent to help them understand what you're looking for in a home.
Price history
Price history is unavailable.
Public tax history
Tax history is unavailable.
Climate risks
Neighborhood: K0K
Nearby schools
GreatSchools rating
No schools nearby
We couldn't find any schools near this home.
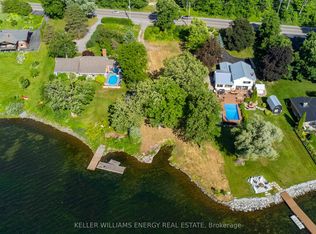
- C$849,9000.7 Square Feet12570 Loyalist Pkwy, Prince Edward County, ON K0K2T0Lot/Land
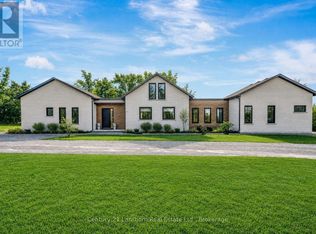
- C$4,5004 bd4 ba-- sqft19485 Loyalist Pkwy, Prince Edward County, ON K0K2T0For Sale
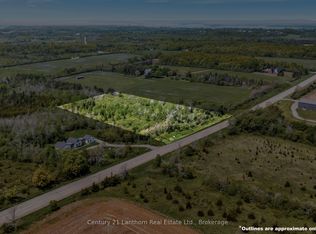
- C$349,0004.234 Acres19487 Loyalist Pkwy, Prince Edward County, ON K0K2T0Lot/Land
- C$975,0005 bd4 ba-- sqft12399 Loyalist Pkwy, Prince Edward County, ON K0K2T0For Sale

- C$1,349,0004 bd2 ba-- sqft103 Bridge St, Prince Edward County, ON K0K2T0For Sale
- C$--5 bd2 ba-- sqft39 Fawcetteville Ave, Picton, ON K0K2T0Off Market
- C$599,9004 bd2 ba-- sqft12 Philip St, Prince Edward County, ON K0K2T0For Sale
- C$780,0002 bd2 ba-- sqft17 Cleave Ave #404, Prince Edward County, ON K0K2T0For Sale
Similar homes
- C$3,495,0005 bd5 ba-- sqft346 Picton Main St, Prince Edward County, ON K0K 2T0For Sale
 MLS ID #X13210570, REAL BROKER ONTARIO LTD.. TRREB
 - C$2,999,0004 bd4 ba-- sqft88 Bridge St, Prince Edward County, ON K0K 2T0For Sale
 MLS ID #X13439732, Re/Max Quinte Ltd.. TRREB
 - C$1,999,0005 bd3 ba-- sqft3246 County Road 8 Rd, Prince Edward County, ON K0K 2T0For Sale
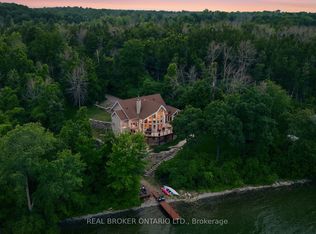 MLS ID #X13605388, REAL BROKER ONTARIO LTD.. TRREB
 - C$1,999,9004 bd3 ba-- sqft125 Villeneuve Dr, Prince Edward County, ON K0K 2T0For Sale
 MLS ID #X13461762, Re/Max Quinte Ltd.. TRREB
 - C$2,999,0004 bd7 ba-- sqft4698 County Road 8 Rd, Prince Edward County, ON K0K 2T0For SaleMLS ID #X13500646, Re/Max Quinte Ltd.. TRREB
- C$2,450,0003 bd4 ba-- sqft79 W Mary St, Prince Edward County, ON K0K 2T0For SaleMLS ID #X12519578, ROYAL LEPAGE PROALLIANCE REALTY. TRREB
- C$1,849,0004 bd3 ba-- sqft745 Crowes Rd, Prince Edward County, ON K0K 2T0For SaleMLS ID #X13487702, Chestnut Park Real Estate Limited. TRREB
- C$2,299,9004 bd4 ba-- sqft2468 County Road 15, Prince Edward County, ON K0K 2T0For SaleMLS ID #X13134636, CHESTNUT PARK REAL ESTATE LIMITED. TRREB
- C$1,899,9007 bd7 ba-- sqft2670 County Road 8 Rd, Prince Edward County, ON K0K 2T0For SaleMLS ID #X12971186, ROYAL LEPAGE PROALLIANCE REALTY. TRREB
- C$1,649,9004 bd2 ba-- sqft1472 County Road 7 Rd, Prince Edward County, ON K0K 2T0For SaleMLS ID #X13464468, CHESTNUT PARK REAL ESTATE LIMITED. TRREB
- C$2,998,0004 bd5 ba-- sqft46 Stapleton Rd, Prince Edward County, ON K0K 2J0For SaleMLS ID #X13175884, Royal Lepage Proalliance Realty. TRREB
- C$1,799,0005 bd3 ba-- sqft249 Carter Rd, Prince Edward County, ON K0K 1T0For SaleMLS ID #X13625958, Re/Max Quinte Ltd.. TRREB
- C$1,899,9004 bd4 ba-- sqft89 Navigation Dr, Prince Edward County, ON K8N 0G1For SaleMLS ID #X13597518, Re/Max Quinte Ltd.. TRREB
- C$1,690,0004 bd5 ba-- sqft60 Bakker Rd, Prince Edward County, ON K0K 2J0For SaleMLS ID #X13465982, Chestnut Park Real Estate Limited. TRREB
- C$1,625,0003 bd4 ba-- sqft25 Prinyers Cove Cres, Prince Edward County, ON K0K 2T0For SaleMLS ID #X13152142, Royal Lepage Proalliance Realty. TRREB
- C$3,900,0003 bd4 ba-- sqft66 Gilead Rd #Rr-2, Prince Edward County, ON K0K 1G0For SaleMLS ID #X13019368, Keller Williams Energy Real Estate. TRREB
- C$4,850,0004 bd4 ba-- sqft772 County Road 18 Rd, Prince Edward County, ON K0K 1P0New ConstructionMLS ID #X13592908, RARE REAL ESTATE. TRREB
- C$2,950,0005 bd3 ba-- sqft5968 County Road 9 Rd, Greater Napanee, ON K7R 3K8For SaleMLS ID #X12147786, PG DIRECT REALTY LTD.. TRREB
- C$2,650,0006 bd6 ba-- sqft690 Weese Rd, Prince Edward County, ON K0K 1L0For SaleMLS ID #X13436918, HARVEY KALLES REAL ESTATE LTD.. TRREB
- C$2,500,0003 bd2 ba-- sqft3 Skiff Cove Rd, Prince Edward County, ON K0K 3L0For SaleMLS ID #X13225478, Harvey Kalles Real Estate Ltd.. TRREB
