Custom designed modern masterpiece compound built on majestic 2.2-acre property in sought after Prince Edward County in Carrying Place .. crafted in 2021, containing the main living residence and a separately serviced accessory building, set on two adjacent parcels and designed for four seasons living. The principal home is roughly 3,800 sq ft - five bedrooms, 5 bathrooms (including a dogwash), chevron hardwood throughout, a north-facing curtain wall of imported triple-pane glass, and a great room anchored by a STUV wood-burning fireplace. The kitchen is custom-millwork-clad with a Calcutta marble island and a high-performance gas range under a commercial hood. The primary suite occupies its own wing - walk-through dressing room, stone-clad ensuite, soaking tub at the window. The cantilevered Listening Library, glazed on three sides, catches the Aurora Borealis when it arrives.The accessory building is engineered for chapters. A 1,000 sq ft industrial shop on 200-amp service - woodworking-ready, EV-charger-capable, wood-stove warmed - sits beside an 800 sq ft self-contained studio suite with full bath, kitchenette, sleeps four to six. Between the two buildings: a wood-fired cabin sauna, hot-and-cold outdoor shower, Wi-Fi-controlled hot tub, an 18-by-24 cedar dining deck, and a central fire pit. Multi hyphenate living options: short-term-rental executive, corporate retreat, wellness destination, or its current use as a principal residence - engineered to be more than just the one thing :) Convenient location: short walk to the Bay of Quinte. Twenty minutes to Picton, fifteen to Wellington and the Drake Devonshire. Forty-odd wineries within thirty minutes. Sandbanks Provincial Park down the road. A true wow residence and lot for your zen, your escape, your family and your enjoyment ... much much much more information within the virtual tour.
For sale
C$2,650,000
690 Weese Rd, Prince Edward County, ON K0K 1L0
6beds
6baths
Single Family Residence
Built in ----
2 Square Feet Lot
$-- Zestimate®
C$--/sqft
C$-- HOA
What's special
- 58 days |
- 20 |
- 1 |
Zillow last checked:
Listing updated:
Listed by:
HARVEY KALLES REAL ESTATE LTD.
Source: TRREB,MLS®#: X13436918 Originating MLS®#: Toronto Regional Real Estate Board
Originating MLS®#: Toronto Regional Real Estate BoardFacts & features
Interior
Bedrooms & bathrooms
- Bedrooms: 6
- Bathrooms: 6
Primary bedroom
- Level: Second
- Dimensions: 4 x 4.33
Bedroom 2
- Level: Second
- Dimensions: 3.94 x 4.32
Bedroom 3
- Level: Second
- Dimensions: 3.78 x 3.63
Bedroom 4
- Level: Main
- Dimensions: 3.1 x 3.55
Den
- Level: Second
- Dimensions: 4.55 x 4
Dining room
- Level: Main
- Dimensions: 4.08 x 5.05
Kitchen
- Level: Main
- Dimensions: 15.4 x 15.6
Living room
- Level: Main
- Dimensions: 4.55 x 7.22
Mud room
- Level: Main
- Dimensions: 2.46 x 3.57
Pantry
- Level: Main
- Dimensions: 1.76 x 3.4
Other
- Level: Main
- Dimensions: 4.39 x 4.79
Heating
- Forced Air, Gas
Cooling
- Central Air
Appliances
- Included: Instant Hot Water
Features
- Guest Accommodations, In-Law Suite, Wheelchair Access, Storage, Central Vacuum
- Flooring: Accessory Apartment, Carpet Free
- Basement: Crawl Space
- Has fireplace: Yes
- Fireplace features: Wood Burning, Natural Gas
Interior area
- Living area range: 3500-5000 null
Video & virtual tour
Property
Parking
- Total spaces: 26
- Parking features: Private, Garage Door Opener
- Has garage: Yes
Accessibility
- Accessibility features: Doors Swing In, Hallway Width 42 Inches or More, Open Floor Plan, Multiple Entrances, Level Entrance
Features
- Stories: 2
- Patio & porch: Deck
- Exterior features: Year Round Living, Landscape Lighting, Privacy, Recreational Area
- Pool features: None
- Has view: Yes
- View description: Clear, Forest, Hills, Pasture, Trees/Woods
- Waterfront features: None
Lot
- Size: 2 Square Feet
- Features: Irregular Lot
- Topography: Wooded/Treed,Level
Details
- Additional structures: Workshop, Aux Residences
- Parcel number: 550140575
- Other equipment: Air Exchanger, Generator - Full
Construction
Type & style
- Home type: SingleFamily
- Property subtype: Single Family Residence
Materials
- Metal/Steel Siding, Concrete
- Foundation: Poured Concrete
- Roof: Metal
Utilities & green energy
- Sewer: Septic
- Water: Drilled Well
Community & HOA
Community
- Security: Alarm System, Carbon Monoxide Detector(s), Monitored, Security System
Location
- Region: Prince Edward County
Financial & listing details
- Annual tax amount: C$9,153
- Date on market: 6/12/2026
H
HARVEY KALLES REAL ESTATE LTD.
By pressing Contact Agent, you agree that the real estate professional identified above may call/text you about your search, which may involve use of automated means and pre-recorded/artificial voices. You don't need to consent as a condition of buying any property, goods, or services. Message/data rates may apply. You also agree to our Terms of Use. Zillow does not endorse any real estate professionals. We may share information about your recent and future site activity with your agent to help them understand what you're looking for in a home.
Price history
Price history is unavailable.
Public tax history
Tax history is unavailable.
Climate risks
Neighborhood: K0K
Nearby schools
GreatSchools rating
No schools nearby
We couldn't find any schools near this home.
- C$479,0005 bd2 ba-- sqft1065 County Road 19, Prince Edward County, ON K0K1T0For Sale
- C$499,9003 bd1 ba-- sqft2307 County Road 3, Prince Edward County, ON K0K1L0For Sale

- C$1,799,9005 bd4 ba-- sqft2300 Victoria Rd, Prince Edward County, ON K0K1L0For Sale
- C$499,0004 bd3 ba-- sqft660 County Road 19 Rd, Prince Edward County, ON K0K1T0For Sale
- C$3,3503 bd3 ba-- sqft2352 County Road 3, Prince Edward County, ON K0K1L0For Rent
- C$2,099,9006 bd3 ba-- sqft2528 County Road 3, Prince Edward County, ON K0K1L0For Sale
- C$1,799,9004 bd3 ba-- sqft2728 County Road 3, Prince Edward County, ON K0K1L0For Sale
- C$349,9006 sqft1259 County Road 19 Rd, Prince Edward County, ON K0K1T0Lot/Land
Similar homes
- C$2,099,9006 bd3 ba-- sqft2528 County Road 3, Prince Edward County, ON K0K 1L0For Sale
 MLS ID #X13489306, Re/Max Quinte Ltd.. TRREB
 - C$1,799,9005 bd4 ba-- sqft2300 Victoria Rd, Prince Edward County, ON K0K 1L0For SaleMLS ID #X13514084, Century 21 United Realty Inc.. TRREB
- C$1,399,0005 bd3 ba-- sqft1724 County Road 3 Rd, Prince Edward County, ON K0K 1L0For Sale
 MLS ID #X13165712, T-ONE GROUP REALTY INC.,. TRREB
 - C$1,759,5555 bd5 ba-- sqft42 B Wellers Ln, Prince Edward County, ON K0K 1L0For Sale
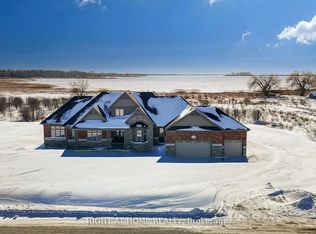 MLS ID #X13089738, RIGHT AT HOME REALTY INC.. TRREB
 - C$1,799,9004 bd3 ba-- sqft2728 County Road 3, Prince Edward County, ON K0K 1L0For SaleMLS ID #X13462278, Royal Lepage Proalliance Realty. TRREB
- C$1,689,9005 bd5 ba-- sqft14 Wellers Way, Quinte West, ON K0K 1L0For SaleMLS ID #X13424184, Century 21 Lanthorn Real Estate Ltd.. TRREB
- C$1,745,0005 bd1 ba-- sqft2421 County Road 3, Prince Edward County, ON K0K 1L0For SaleMLS ID #X13474962, Exit Realty Group. TRREB
- C$1,549,0006 bd4 ba-- sqft2621 Victoria Rd, Prince Edward County, ON K0K 1A0For SaleMLS ID #X13622552, Chestnut Park Real Estate Limited. TRREB
- C$1,899,5003 bd2 ba-- sqft2491 County Road 64, Prince Edward County, ON K0K 1L0For SaleMLS ID #X13463828, Re/Max Hallmark First Group Realty Ltd.. TRREB
- C$1,899,9004 bd4 ba-- sqft89 Navigation Dr, Prince Edward County, ON K8N 0G1For SaleMLS ID #X13597518, Re/Max Quinte Ltd.. TRREB
- C$1,799,0005 bd3 ba-- sqft249 Carter Rd, Prince Edward County, ON K0K 1T0For SaleMLS ID #X13625958, Re/Max Quinte Ltd.. TRREB
- C$1,599,9006 bd5 ba-- sqft630 Old Highway 2 Hwy, Quinte West, ON K8V 5P5For SaleMLS ID #X12927594, Royal Lepage Proalliance Realty. TRREB
- C$1,590,8885 bd3 ba-- sqft28 Wellers Way, Quinte West, ON K0K 1L0For SaleMLS ID #X13226952, REAL BROKER ONTARIO LTD.. TRREB
- C$2,998,0004 bd5 ba-- sqft46 Stapleton Rd, Prince Edward County, ON K0K 2J0For SaleMLS ID #X13175884, Royal Lepage Proalliance Realty. TRREB
- C$1,690,0004 bd5 ba-- sqft60 Bakker Rd, Prince Edward County, ON K0K 2J0For SaleMLS ID #X13465982, Chestnut Park Real Estate Limited. TRREB
- C$1,375,0003 bd3 ba-- sqft5 Hermon Ln, Prince Edward County, ON K8N 4Z1For SaleMLS ID #X13073850, Re/Max Quinte Ltd.. TRREB
- C$2,250,0006 bd5 ba-- sqft5 Ironwood Cres, Brighton, ON K0K 1H0For SaleMLS ID #X13176910, RE/MAX HALLMARK FIRST GROUP REALTY LTD.. TRREB
- C$1,599,9005 bd4 ba-- sqft54 Settlers Landing Dr, Quinte West, ON K8R 0A9For SaleMLS ID #X13419442, Re/Max Quinte Ltd.. TRREB
- C$2,500,0003 bd2 ba-- sqft3 Skiff Cove Rd, Prince Edward County, ON K0K 3L0For SaleMLS ID #X13225478, Harvey Kalles Real Estate Ltd.. TRREB
- C$2,299,9004 bd4 ba-- sqft2468 County Road 15, Prince Edward County, ON K0K 2T0For SaleMLS ID #X13134636, CHESTNUT PARK REAL ESTATE LIMITED. TRREB
