Situated on over an acre along the prestigious Settlers Landing Drive corridor, this custom-built stone and brick bungalow offers nearly 5,000 sq ft of finished living space with five bedrooms and four bathrooms. Fully landscaped grounds, a full irrigation system, and stately curb appeal set the tone as you arrive at the covered front entry and double doors. Inside, soaring ceilings and sightlines in the foyer lead to a grand living room highlighted by a 12 ft tray ceiling, large natural gas fireplace, and expansive rear-facing windows overlooking the backyard. Designed for entertaining and family living, the outdoor space features an oversized composite deck, heated fiberglass pool with automatic cover, pool house, interlock patio areas, and a play structure. The living area flows into a classically finished kitchen and dining space accented by a coffered ceiling. The east wing is anchored by a spacious primary suite featuring wainscoting, a built-in bench, tray ceiling, walk-in closet, and ensuite with a tiled walk-in shower and soaker tub, while the west wing offers two more bedrooms and a full bathroom. An updated two-piece bathroom and laundry/mudroom with access to the four-car garage complete the main level. A striking spiral staircase leads to the finished lower level with a walk-up to the garage, expansive rec room with a second fireplace, wet bar, two additional bedrooms, full bathroom, and a large gym area. In-floor heating throughout the lower level, bathrooms, and kitchen, along with updated mechanical systems, further enhance this exceptional home. Offering the space and flexibility ideal for large or multi-generational families, this is a property that must be experienced in person to fully appreciate the quality of construction and attention to detail throughout. Serviced by municipal water, natural gas and high speed internet.
For sale
C$1,599,900
54 Settlers Landing Dr, Quinte West, ON K8R 0A9
5beds
4baths
Single Family Residence
Built in ----
1 Square Feet Lot
$-- Zestimate®
C$--/sqft
C$-- HOA
What's special
Over an acreFive bedroomsFour bathroomsFully landscaped groundsFull irrigation systemStately curb appealLarge natural gas fireplace
- 78 days |
- 24 |
- 0 |
Zillow last checked:
Listing updated:
Listed by:
Re/Max Quinte Ltd.
Source: TRREB,MLS®#: X13419442 Originating MLS®#: Central Lakes Association of REALTORS
Originating MLS®#: Central Lakes Association of REALTORSFacts & features
Interior
Bedrooms & bathrooms
- Bedrooms: 5
- Bathrooms: 4
Primary bedroom
- Level: Main
- Dimensions: 4.85 x 7.47
Bedroom 2
- Level: Main
- Dimensions: 3.35 x 3.86
Bedroom 3
- Level: Main
- Dimensions: 4.24 x 3.35
Bedroom 4
- Level: Basement
- Dimensions: 4.17 x 5.05
Bedroom 5
- Level: Basement
- Dimensions: 3.63 x 5.05
Bathroom
- Level: Main
- Dimensions: 3.07 x 4.01
Bathroom
- Level: Main
- Dimensions: 2.08 x 4.72
Bathroom
- Level: Basement
- Dimensions: 1.85 x 2.51
Other
- Level: Basement
- Dimensions: 5.21 x 1.83
Dining room
- Level: Main
- Dimensions: 4.29 x 4.29
Exercise room
- Level: Basement
- Dimensions: 6.76 x 4.27
Family room
- Level: Main
- Dimensions: 3.53 x 3.63
Foyer
- Level: Main
- Dimensions: 3.86 x 2.18
Kitchen
- Level: Main
- Dimensions: 4.85 x 3.56
Laundry
- Level: Main
- Dimensions: 2.06 x 2.95
Living room
- Level: Main
- Dimensions: 5.61 x 8.33
Other
- Level: Basement
- Dimensions: 2.95 x 3.78
Other
- Level: Main
- Dimensions: 3.53 x 1.96
Other
- Level: Main
- Dimensions: 2.06 x 1.6
Recreation
- Level: Basement
- Dimensions: 10.24 x 9.75
Utility room
- Level: Basement
- Dimensions: 2.13 x 4.5
Heating
- Forced Air, Gas
Cooling
- Central Air
Appliances
- Included: Instant Hot Water, Water Heater Owned
Features
- ERV/HRV, In-Law Capability, Primary Bedroom - Main Floor, Storage
- Flooring: Carpet Free
- Basement: Full,Walk-Up Access,Finished
- Has fireplace: Yes
- Fireplace features: Natural Gas
Interior area
- Living area range: 2000-2500 null
Video & virtual tour
Property
Parking
- Total spaces: 10
- Parking features: Private
- Has garage: Yes
Features
- Patio & porch: Deck, Patio, Porch
- Exterior features: Privacy, Lawn Sprinkler System, Awning(s), Landscaped
- Has private pool: Yes
- Pool features: In Ground
- Has view: Yes
- View description: Bay, Pool, Trees/Woods, Water
- Has water view: Yes
- Water view: Bay,Water
Lot
- Size: 1 Square Feet
- Features: Golf, Wooded/Treed, Cul de Sac/Dead End, Hospital, School
- Topography: Flat
Details
- Additional structures: Shed
- Parcel number: 404260001
- Other equipment: Sewage Pump
Construction
Type & style
- Home type: SingleFamily
- Architectural style: Bungalow
- Property subtype: Single Family Residence
Materials
- Brick, Stone
- Foundation: Concrete
- Roof: Asphalt Shingle
Utilities & green energy
- Sewer: Septic
Community & HOA
Location
- Region: Quinte West
Financial & listing details
- Annual tax amount: C$9,524
- Date on market: 6/9/2026
Price history
Price history is unavailable.
Public tax history
Tax history is unavailable.
Climate risks
Neighborhood: K8R
Nearby schools
GreatSchools rating
No schools nearby
We couldn't find any schools near this home.
- C$162,9000.36 acres18 Alice Ave, Quinte West, ON K8V5P5Lot/Land
- C$289,0002 bd1 ba-- sqft5 Chapel Blvd, Quinte West, ON K8N4Z3For Sale

- C$634,9004 bd2 ba-- sqft171 Aikins Rd, Quinte West, ON K8R0A7For Sale
- C$--1 bd1 ba700 sqft906 Old Highway 2, Quinte West, ON K8V5P5Off Market
- C$299,9002 bd1 ba-- sqft7 Dove Ln, Quinte West, ON K8N4Z3For Sale
- C$289,9002 bd1 ba-- sqft12 Park Ln, Quinte West, ON K8R0B1For Sale
- C$350,0002 bd1 ba-- sqft7 Finch Ln, Quinte West, ON K8N4Z3For Sale
- C$2,4003 bd3 ba-- sqft16 Ledgerock Ct, Quinte West, ON K8R0A1For Rent
Similar homes
- C$1,599,9006 bd5 ba-- sqft630 Old Highway 2 Hwy, Quinte West, ON K8V 5P5For Sale
 MLS ID #X12927594, Royal Lepage Proalliance Realty. TRREB
 - C$1,590,0004 bd5 ba-- sqft60 Bakker Rd, Prince Edward County, ON K0K 2J0For Sale
 MLS ID #X13703164, Chestnut Park Real Estate Limited. TRREB
 - C$1,689,9005 bd5 ba-- sqft14 Wellers Way, Quinte West, ON K0K 1L0For Sale
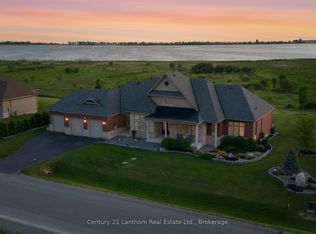 MLS ID #X13424184, Century 21 Lanthorn Real Estate Ltd.. TRREB
 - C$998,8005 bd4 ba-- sqft11 Heron Ln, Quinte West, ON K8N 4Z3For Sale
 MLS ID #X13041766, RE/MAX PROFESSIONALS INC.. TRREB
 - C$1,899,9004 bd4 ba-- sqft89 Navigation Dr, Prince Edward County, ON K8N 0G1For SaleMLS ID #X13597518, Re/Max Quinte Ltd.. TRREB
- C$1,590,8885 bd3 ba-- sqft28 Wellers Way, Quinte West, ON K0K 1L0For SaleMLS ID #X13226952, REAL BROKER ONTARIO LTD.. TRREB
- C$1,150,0004 bd2 ba-- sqft1678 County Road 3, Prince Edward County, ON K0K 1L0For SaleMLS ID #X13542298, Re/Max Quinte Ltd.. TRREB
- C$1,375,0003 bd3 ba-- sqft5 Hermon Ln, Prince Edward County, ON K8N 4Z1For SaleMLS ID #X13073850, Re/Max Quinte Ltd.. TRREB
- C$1,549,0006 bd4 ba-- sqft2621 Victoria Rd, Prince Edward County, ON K0K 1A0For SaleMLS ID #X13622552, Chestnut Park Real Estate Limited. TRREB
- C$2,099,9006 bd3 ba-- sqft2528 County Road 3, Prince Edward County, ON K0K 1L0For SaleMLS ID #X13489306, Re/Max Quinte Ltd.. TRREB
- C$1,299,9005 bd4 ba-- sqft100 Bay Breeze St, Prince Edward County, ON K8N 0L4For SaleMLS ID #X13210776, Royal Lepage Proalliance Realty. TRREB
- C$1,499,0005 bd3 ba-- sqft516 Allison St, Brighton, ON K0K 1R0For SaleMLS ID #X13716036, EXP REALTY. TRREB
- C$1,799,9005 bd4 ba-- sqft2300 Victoria Rd, Prince Edward County, ON K0K 1L0For SaleMLS ID #X13514084, Century 21 United Realty Inc.. TRREB
- C$1,199,9995 bd4 ba-- sqft175 Mill St, Quinte West, ON K0K 2C0For SaleMLS ID #X13634974, Re/Max Hallmark First Group Realty Ltd.. TRREB
- C$1,699,9005 bd4 ba-- sqft708 Scriver Rd, Brighton, ON K0K 1H0For SaleMLS ID #X13227378, Re/Max Hallmark First Group Realty Ltd.. TRREB
- C$1,799,0003 bd5 ba-- sqft23 Church St S, Belleville, ON K8N 3B5For SaleMLS ID #X13675780, Royal Lepage Proalliance Realty. TRREB
- C$1,199,9005 bd5 ba-- sqft348 Michaels Way, Prince Edward County, ON K0K 1L0New ConstructionMLS ID #X13613548, Re/Max Quinte Ltd.. TRREB
- C$1,595,0004 bd3 ba-- sqft78 Island Rd, Prince Edward County, ON K0K 2T0For SaleMLS ID #X13437944, Chestnut Park Real Estate Limited. TRREB
- C$1,698,0005 bd4 ba-- sqft439 Oak Lake Rd, Quinte West, ON K0K 3E0For SaleMLS ID #X13157186, Royal Lepage Proalliance Realty. TRREB
- C$899,9004 bd4 ba-- sqft126 Salem Rd, Prince Edward County, ON K0K 1A0For SaleMLS ID #X13136340, Royal Lepage Proalliance Realty. TRREB
