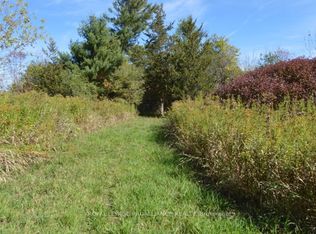
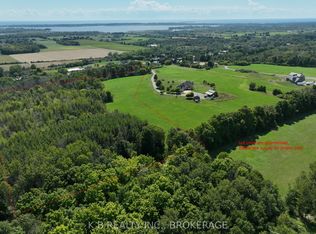
63.16 acres of opportunity-a rare chance to slow down, claim as your own, and create your dream lifestyle. At the heart of the property sits a 2023 custom-built architectural masterpiece with over 5,300 sq ft of refined living space. Featuring 5 bedrooms and 4 bathrooms, soaring 26-ft ceilings with beam detail, and heated polished concrete floors throughout, the home blends bold design with modern comfort. The custom kitchen overlooks the living and dining areas, with quartz counters and backsplash, glass cabinetry, premium pot drawers, pot filler, full appliance package, and 14-ft centre island, plus a secondary prep kitchen-perfect for entertaining, baking, or large-family living.The primary suite includes a walkout to the covered stamped concrete porch, a 5-pc ensuite with soaker tub and glass shower, and a bright walk-in closet. The upper level features a large bonus room ideal for a theatre, gym, private retreat, or in-law suite potential, plus three additional bedrooms and two full baths. Perfect for a hobby farm, hay operation, homestead, or private country retreat, this property offers space to raise animals, garden, explore nature, and enjoy peace and solitude.The land is systematically tile drained, ideal for farming, gardening, or expanded agricultural use. Open fields provide room for animals, fencing, and hay production, while portions have been successfully cash-cropped with corn and soybeans. Dedicated garden areas support a "living off the land" lifestyle, and fruit trees line the driveway. Wooded trails and a creek offer walking, off-road adventures, or recreational pursuits-balancing quiet solitude with outdoor activity. A 7-stall horse barn adds exceptional value for equestrian or hobby-farm enthusiasts. Minutes to area golf courses, 401 access, and amenities-this is more than a home; it's land, lifestyle, and long-term potential. Extras: Hydronic heating system, constant pressure well pump, electrical rough-in for generator.
Under contract
C$1,699,900
708 Scriver Rd, Brighton, ON K0K 1H0
5beds
4baths
Farm
Built in ----
14.62 Acres Lot
$-- Zestimate®
C$--/sqft
C$-- HOA
What's special
- 108 days
- 20
- 0
Zillow last checked:
Listing updated:
Listed by:
Re/Max Hallmark First Group Realty Ltd.
Source: TRREB,MLS®#: X13227378 Originating MLS®#: Central Lakes Association of REALTORS
Originating MLS®#: Central Lakes Association of REALTORSFacts & features
Interior
Bedrooms & bathrooms
- Bedrooms: 5
- Bathrooms: 4
Primary bedroom
- Level: Main
- Dimensions: 5.06 x 5.53
Bedroom
- Level: Second
- Dimensions: 3.89 x 4.22
Bedroom
- Level: Second
- Dimensions: 4.25 x 3.83
Bedroom
- Level: Second
- Dimensions: 4.32 x 3.9
Bathroom
- Level: Second
Bathroom
- Level: Second
Bathroom
- Level: Main
Bathroom
- Level: Main
Dining room
- Level: Main
- Dimensions: 2.62 x 8.31
Family room
- Level: Second
- Dimensions: 8.35 x 13.41
Kitchen
- Level: Main
- Dimensions: 4.21 x 2.34
Kitchen
- Level: Main
- Dimensions: 3.43 x 8.41
Laundry
- Level: Main
- Dimensions: 3.05 x 3.8
Living room
- Level: Main
- Dimensions: 4.71 x 8.31
Office
- Level: Second
- Dimensions: 3.04 x 3.83
Other
- Level: Main
- Dimensions: 3.68 x 2.53
Other
- Level: Main
- Dimensions: 5.14 x 3.8
Other
- Level: Second
- Dimensions: 3.18 x 4.37
Heating
- Propane
Appliances
- Included: Water Heater Owned
Features
- ERV/HRV, In-Law Capability, Primary Bedroom - Main Floor
- Flooring: Carpet Free
- Basement: None
- Has fireplace: Yes
- Fireplace features: Propane
Interior area
- Living area range: 5000 + null
Property
Parking
- Total spaces: 13
- Parking features: Garage Door Opener
- Has garage: Yes
Features
- Stories: 2
- Patio & porch: Patio
- Exterior features: Landscaped, Year Round Living
- Pool features: None
- Has spa: Yes
- Spa features: Hot Tub
- Waterfront features: None
Lot
- Size: 14.62 Acres
- Features: Clear View, Golf, Wooded/Treed, School Bus Route
- Topography: Level,Wooded/Treed
Details
- Parcel number: 511760772
Construction
Type & style
- Home type: SingleFamily
- Property subtype: Farm
Materials
- Vinyl Siding
- Foundation: Concrete, Slab
- Roof: Metal
Community & HOA
Location
- Region: Brighton
Financial & listing details
- Annual tax amount: C$9,658
- Date on market: 6/2/2026
Price history
Price history is unavailable.
Public tax history
Tax history is unavailable.
Climate risks
Neighborhood: K0K
Nearby schools
GreatSchools rating
No schools nearby
We couldn't find any schools near this home.


Similar homes
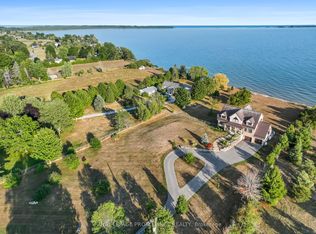
- C$1,899,0004 bd5 ba-- sqft263 Lakeshore Rd, Brighton, ON K0K 1H0For Sale
 MLS ID #X13793504, Royal Lepage Proalliance Realty. TRREB
 - C$1,725,0005 bd5 ba-- sqft14226 Little Lake Rd, Cramahe, ON K0K 1H0For Sale
 MLS ID #X13570868, Re/Max Hallmark First Group Realty Ltd.. TRREB
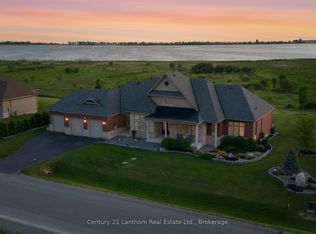
 - C$1,689,9005 bd5 ba-- sqft14 Wellers Way, Quinte West, ON K0K 1L0For Sale
 MLS ID #X13424184, Century 21 Lanthorn Real Estate Ltd.. TRREB
 - C$1,015,0004 bd3 ba-- sqft32 Cardinal Ct, Brighton, ON K0K 1H0For Sale
 MLS ID #X13773982, Coldwell Banker 2M Realty. TRREB
