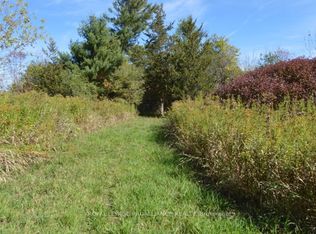
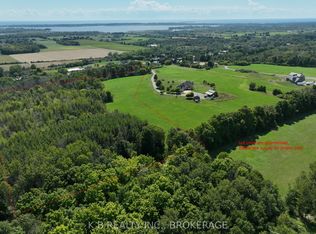
Rare 53-acre private country estate with home, detached garage/shop & outbuildings near downtown Brighton - SOLD STRICTLY "AS IS, WHERE IS" Property, residence, garage, and all structures are being sold strictly in "as is, where is" condition with no seller warranties. This is an outstanding opportunity to acquire a massive, contiguous 53-acre parcel positioned in an expanding growth corridor just minutes from downtown Brighton, Highway 401, and Presqu'ile Provincial Park. Offering complete privacy, flat usable topography, and broad road frontage, this property features established residential and functional outbuilding structures under it's flexible RU-6 (Rural Residential - special Provision) zoning. Established buildings and Site Infrastructure ("AS IS"). Residential & Garage feature existing residential housing structure(s) and a detached garage/workshop space suitable for custom renovation, multi-generational living potential, or custom rebuild. Servicing & Concrete Pad provide an operational well, septic system, high-capacity electrical service and an established driveway with access in place. The property includes a secondary outbuilding area cleared down to it's clean concrete pad, plus a storm-damaged north barn footprint (roof damaged by winter storm, being sold strictly "as is"). There are three (3) historical electrical transformers that have been professionally extracted and decommissioned by certified specialists at Avevitas Waste Service (proof of disposal/Bill of Lading available upon request). BUYER DUE DILIGENCE MANDATORY. The Seller makes no representations or warranties whatsoever regarding structural integrity, building permits, zoning compliance, or future land use. Schedule A template and Form 161 are available in MLS attachments. Absolutely no unaccompanied entry into structures on the property
For sale
C$2,990,000
250 Scriver Rd N, Brighton, ON K0K 1H0
4beds
1baths
Single Family Residence
Built in ----
40.91 Acres Lot
$-- Zestimate®
C$--/sqft
C$-- HOA
What's special
Flat usable topographyBroad road frontage
- 9 hours
- 7
- 0
Zillow last checked:
Listing updated:
Listed by:
Royal Heritage Realty Ltd.
Source: TRREB,MLS®#: X13801690 Originating MLS®#: Central Lakes Association of REALTORS
Originating MLS®#: Central Lakes Association of REALTORSFacts & features
Interior
Bedrooms & bathrooms
- Bedrooms: 4
- Bathrooms: 1
Bedroom 2
- Level: Main
- Dimensions: 5 x 3.9
Bathroom
- Level: Main
- Dimensions: 1.9 x 2.4
Living room
- Level: Upper
- Dimensions: 4.4 x 4.6
Heating
- Forced Air, Propane
Cooling
- Window Unit(s)
Appliances
- Included: Water Purifier, Water Softener
Features
- In-Law Capability, Primary Bedroom - Main Floor, Storage, Upgraded Insulation
- Flooring: Carpet Free
- Basement: Crawl Space,Unfinished
- Has fireplace: No
Interior area
- Living area range: 1500-2000 null
Property
Parking
- Total spaces: 6
- Parking features: Available, Front Yard Parking, Private
- Has garage: Yes
Accessibility
- Accessibility features: 32 Inch Min Doors
Features
- Stories: 2
- Patio & porch: Deck
- Exterior features: Privacy, Recreational Area, Year Round Living
- Pool features: None
- Has view: Yes
- View description: Forest, Golf Course, Panoramic, Pond
- Has water view: Yes
- Water view: Pond
- Waterfront features: None
Lot
- Size: 40.91 Acres
- Features: Campground, Clear View, Electric Car Charger, Golf, Library, Park, Other Shaped Lot
- Topography: Flat,Open Space,Sloping,Wooded/Treed
Details
- Additional structures: Barn, Out Buildings, Storage
- Parcel number: 511661228
- Other equipment: Propane Tank, Sump Pump
Construction
Type & style
- Home type: SingleFamily
- Property subtype: Single Family Residence
Materials
- Vinyl Siding
- Foundation: Concrete, Stone
- Roof: Asphalt Shingle
Utilities & green energy
- Sewer: Septic
- Water: Dug Well
Community & HOA
Community
- Security: Carbon Monoxide Detector(s)
- Senior community: Yes
Location
- Region: Brighton
Financial & listing details
- Annual tax amount: C$5,106
- Date on market: 9/18/2026
Price history
Price history is unavailable.
Public tax history
Tax history is unavailable.
Climate risks
Neighborhood: K0K
Nearby schools
GreatSchools rating
No schools nearby
We couldn't find any schools near this home.