Welcome to a truly exceptional property, designed, built, and meticulously cared for by one family for almost five decades. This solid brick bungalow offers spacious and versatile living, featuring 4 generous-sized bedrooms and 3 full bathrooms, including a private primary ensuite. Exquisite craftsmanship shines throughout the home, highlighted by custom solid wooden kitchen cabinets and two handcrafted fireplace surrounds. The main level flows effortlessly into an attached sunroom that overlooks a sparkling above-ground pool and a spacious deck, creating an ideal setting for entertaining or relaxation. The lower level provides incredible flexibility with a complete accessory apartment featuring its own separate entrance. Practicality is equally matched with an oversized attached 2-car garage that includes a convenient walk-up from the basement. Outside, creators and hobbyists will appreciate the large detached workshop (18 x 23.5ft) , equipped with its own dedicated electrical panel and perfectly suited for woodworking, gardening, or creative projects. An attached enclosed lean-to (13x23.5 ft) and a separate garden shed offers additional storage. Ideally situated within walking distance to local schools and downtown Brighton, yet close enough to major highways for a convenient commute. Cherished from top to bottom, this remarkable home showcases unmatched pride of ownership the moment you step inside.
For sale
C$649,900
167 Dundas St, Brighton, ON K0K 1H0
4beds
3baths
Single Family Residence
Built in ----
0 Square Feet Lot
$-- Zestimate®
C$--/sqft
C$-- HOA
What's special
Solid brick bungalowSpacious and versatile livingPrivate primary ensuiteExquisite craftsmanshipTwo handcrafted fireplace surroundsAttached sunroomSpacious deck
- 17 hours
- 5
- 0
Zillow last checked:
Listing updated:
Listed by:
Royal Lepage Proalliance Realty
Source: TRREB,MLS®#: X13849678 Originating MLS®#: Central Lakes Association of REALTORS
Originating MLS®#: Central Lakes Association of REALTORSFacts & features
Interior
Bedrooms & bathrooms
- Bedrooms: 4
- Bathrooms: 3
Primary bedroom
- Level: Main
- Dimensions: 4.72 x 4.27
Bedroom
- Level: Basement
- Dimensions: 4.1 x 3.9
Bedroom
- Level: Main
- Dimensions: 3.01 x 3.42
Bedroom
- Level: Main
- Dimensions: 3.01 x 3.49
Bathroom
- Level: Main
- Dimensions: 2.86 x 1.47
Bathroom
- Level: Basement
- Dimensions: 3.59 x 1.6
Bathroom
- Level: Main
- Dimensions: 3.01 x 2.24
Dining room
- Level: Main
- Dimensions: 3.4 x 3.67
Kitchen
- Level: Basement
- Dimensions: 4.41 x 5.78
Kitchen
- Level: Main
- Dimensions: 4.21 x 3.57
Laundry
- Level: Main
- Dimensions: 3.2 x 2.41
Living room
- Level: Basement
- Dimensions: 4.41 x 3.49
Living room
- Level: Main
- Dimensions: 7.81 x 3.62
Other
- Level: Basement
- Dimensions: 3.19 x 2.32
Recreation
- Level: Basement
- Dimensions: 9.97 x 3.57
Sunroom
- Level: Main
- Dimensions: 3.94 x 2.53
Utility room
- Level: Basement
- Dimensions: 7.69 x 3.62
Heating
- Baseboard, Electric
Cooling
- Other
Appliances
- Included: Water Heater Owned
Features
- Central Vacuum, Floor Drain, Primary Bedroom - Main Floor
- Flooring: Accessory Apartment
- Basement: Apartment,Full,Finished,Walk-Up Access
- Has fireplace: Yes
- Fireplace features: Electric, Free Standing, Natural Gas, Recreation Room, Living Room
Interior area
- Living area range: 1500-2000 null
Video & virtual tour
Property
Parking
- Total spaces: 8
- Parking features: Private Double, Garage Door Opener
- Has garage: Yes
Accessibility
- Accessibility features: Hallway Width 36-41 Inches
Features
- Patio & porch: Deck
- Exterior features: Landscaped, Lawn Sprinkler System
- Has private pool: Yes
- Pool features: Above Ground
- Has view: Yes
- View description: Garden, Pool
- Waterfront features: None
Lot
- Size: 0 Square Feet
- Features: Beach, Golf, Lake Access, Library, Place Of Worship, School, Rectangular Lot
Details
- Additional structures: Fence - Full, Garden Shed, Storage, Workshop
- Parcel number: 511661063
- Other equipment: Sump Pump
Construction
Type & style
- Home type: SingleFamily
- Architectural style: Bungalow
- Property subtype: Single Family Residence
Materials
- Brick, Vinyl Siding
- Foundation: Concrete Block
- Roof: Asphalt Shingle
Utilities & green energy
- Sewer: Sewer
Community & HOA
Community
- Security: Carbon Monoxide Detector(s), Smoke Detector(s)
Location
- Region: Brighton
Financial & listing details
- Annual tax amount: C$5,390
- Date on market: 10/1/2026
Price history
Price history is unavailable.
Public tax history
Tax history is unavailable.
Climate risks
Neighborhood: K0K
Nearby schools
GreatSchools rating
No schools nearby
We couldn't find any schools near this home.

Similar homes
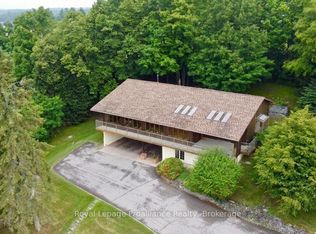
- C$599,0004 bd2 ba-- sqft15288 County Road 2 Rd, Brighton, ON K0K 1H0For Sale
 MLS ID #X13768674, HOMELIFE/FUTURE REALTY INC.. TRREB
 - C$645,0003 bd3 ba-- sqft13 Orchard Cres, Brighton, ON K0K 1H0For Sale
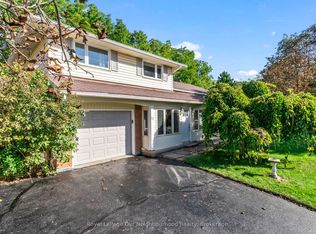 MLS ID #X13822168, Royal LePage Our Neighbourhood Realty. TRREB
 - C$649,9002 bd2 ba-- sqft8 Sandpiper Way, Brighton, ON K0K 1H0For Sale
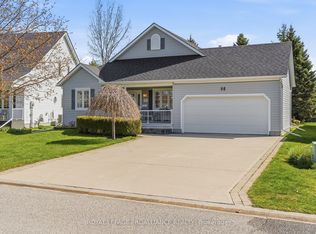 MLS ID #X13842886, Royal Lepage Proalliance Realty. TRREB
 - C$600,0003 bd3 ba-- sqft12 Dunnett Dr, Brighton, ON K0K 1H0For Sale
 MLS ID #X13697804, RE/MAX WEST REALTY INC.. TRREB
