Welcome to this exceptional all-brick raised bungalow, offering the perfect blend of style, space, and flexibility-all nestled on a beautifully landscaped, all fenced 1-acre lot. With 3 bedrooms and 3 bathrooms, this home is ideal for families, multi-generational living, or those seeking a peaceful retreat.Step inside to find elegant marble and ceramic flooring throughout, setting the tone for the open-concept main floor. The spacious living and dining area flows seamlessly into the modern kitchen, creating an inviting space for entertaining and everyday living.The primary suite offers comfort and privacy, while the additional bedrooms provide ample space for family, guests, or a home office. The fully finished walk-up lower level adds even more versatility, a bathroom, and a separate entrance-perfect for an in-law suite or rental income potential.Enjoy the outdoors with plenty of room to roam, garden, or relax on your covered back deck. Whether you're hosting summer BBQs or enjoying a quiet morning coffee,this home delivers peace and potential in equal measure.Excellent location, dead end rd & close to all amenities.A rare find with timeless curb appeal and endless possibilities. Some photos are virtually staged. Pre-Home Inspection Available Upon Request
Under contract
C$869,900
10 Vicari Rd, Brighton, ON K0K 1H0
3beds
3baths
Single Family Residence
Built in ----
0.99 Acres Lot
$-- Zestimate®
C$--/sqft
C$-- HOA
What's special
- 54 days
- 14
- 0
Zillow last checked:
Listing updated:
Listed by:
LPT Realty
Source: TRREB,MLS®#: X13633914 Originating MLS®#: Central Lakes Association of REALTORS
Originating MLS®#: Central Lakes Association of REALTORSFacts & features
Interior
Bedrooms & bathrooms
- Bedrooms: 3
- Bathrooms: 3
Living room
- Level: Main
- Dimensions: 0.61 x 0.61
Heating
- Forced Air, Gas
Cooling
- Central Air
Appliances
- Included: Water Heater, Water Heater Owned, Water Softener, Water Purifier
Features
- In-Law Capability, Primary Bedroom - Main Floor, Workbench
- Flooring: Carpet Free
- Basement: Walk-Up Access,Finished,Separate Entrance
- Has fireplace: Yes
- Fireplace features: Natural Gas
Interior area
- Living area range: 1500-2000 null
Video & virtual tour
Property
Parking
- Total spaces: 10
- Parking features: Circular Driveway, Private, Garage Door Opener
- Has garage: Yes
Features
- Patio & porch: Deck, Patio, Enclosed
- Exterior features: Landscaped, Landscape Lighting, Privacy
- Pool features: None
- Has view: Yes
- View description: Garden, Trees/Woods
Lot
- Size: 0.99 Acres
- Features: Cul de Sac/Dead End, Fenced Yard, Level, Wooded/Treed
- Topography: Level,Flat,Wooded/Treed
Details
- Parcel number: 511660878
- Other equipment: Air Exchanger, Generator - Partial, Sewage Pump, Sump Pump, Ventilation System
Construction
Type & style
- Home type: SingleFamily
- Architectural style: Bungalow-Raised
- Property subtype: Single Family Residence
Materials
- Brick
- Foundation: Concrete Block
- Roof: Asphalt Shingle
Utilities & green energy
- Sewer: Septic
Community & HOA
Location
- Region: Brighton
Financial & listing details
- Annual tax amount: C$5,757
- Date on market: 8/4/2026
Price history
Price history is unavailable.
Public tax history
Tax history is unavailable.
Climate risks
Neighborhood: K0K
Nearby schools
GreatSchools rating
No schools nearby
We couldn't find any schools near this home.

Similar homes
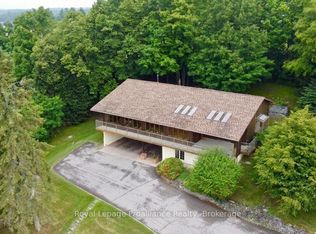
- C$875,0004 bd3 ba-- sqft109 Pinnacle St, Brighton, ON K0K 1H0For Sale
 MLS ID #X13815442, Royal Lepage Proalliance Realty. TRREB
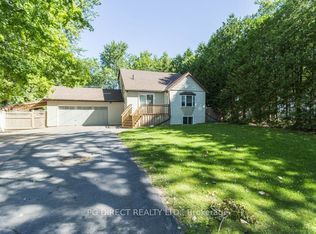
 - C$999,9994 bd3 ba-- sqft31 Price St E, Brighton, ON K0K 1H0For Sale
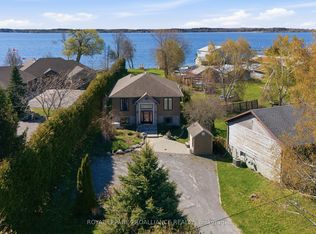 MLS ID #X13137626, Royal Lepage Proalliance Realty. TRREB
 - C$779,0002 bd2 ba-- sqft4 Hickory Ct, Brighton, ON K0K 1H0For Sale
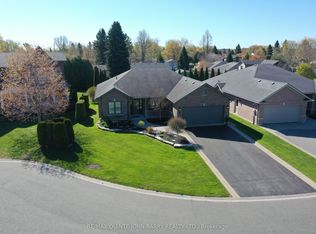 MLS ID #X13688848, RE/MAX Quinte John Barry Realty Ltd.. TRREB
 - C$699,9003 bd3 ba-- sqft9 Seneca Dr, Brighton, ON K0K 1H0For Sale
 MLS ID #X13766480, Royal Lepage Proalliance Realty. TRREB
