Welcome to 6 Cortland Way in beautiful Brighton, a well-maintained 2-bedroom, 2-bathroom bungalow offering over 1,400 sq ft of bright, open-concept living. Built in 2010, this home sits on a generous lot with a large driveway, double car garage, covered front porch, and spacious back deck perfect for entertaining or relaxing outdoors. Step inside to an inviting main floor featuring a seamless flow between the kitchen, dining, and living areas, all filled with natural light. The large primary suite easily accommodates a sitting area and includes a 4-piece ensuite and walk-in closet for added comfort. A spacious second bedroom and a second full bathroom add comfort and flexibility, while the convenient main floor laundry room is located just off the garage for easy everyday access. The expansive unfinished basement offers endless possibilities for customization, whether you envision a family room, home gym, or hobby space. This lovely home combines comfort, function, and potential, all in a quiet, welcoming neighbourhood close to local amenities, parks, and more.
For sale
C$699,000
6 Cortland Way, Brighton, ON K0K 1H0
2beds
2baths
Single Family Residence
Built in ----
5,482 Square Feet Lot
$-- Zestimate®
C$--/sqft
C$-- HOA
What's special
- 158 days
- 1
- 0
Zillow last checked:
Listing updated:
Listed by:
eXp Realty, Brokerage
Source: TRREB,MLS®#: X13128776 Originating MLS®#: Central Lakes Association of REALTORS
Originating MLS®#: Central Lakes Association of REALTORSFacts & features
Interior
Bedrooms & bathrooms
- Bedrooms: 2
- Bathrooms: 2
Primary bedroom
- Level: Main
- Dimensions: 4.8 x 5.38
Bedroom 2
- Level: Main
- Dimensions: 3.2 x 3.63
Bathroom
- Level: Main
- Dimensions: 1.85 x 2.44
Bathroom
- Level: Main
- Dimensions: 2.39 x 2.77
Dining room
- Level: Main
- Dimensions: 3.2 x 3.78
Kitchen
- Level: Main
- Dimensions: 3.2 x 3.81
Laundry
- Level: Main
- Dimensions: 1.91 x 1.96
Living room
- Level: Main
- Dimensions: 3.66 x 6.65
Recreation
- Level: Basement
- Dimensions: 11.76 x 13.86
Heating
- Forced Air, Gas
Cooling
- Central Air
Features
- Primary Bedroom - Main Floor
- Flooring: Carpet Free
- Basement: Full,Unfinished
- Has fireplace: Yes
Interior area
- Living area range: 1100-1500 null
Video & virtual tour
Property
Parking
- Total spaces: 5
- Parking features: Private Double
- Has garage: Yes
Features
- Patio & porch: Deck, Porch
- Pool features: None
- Waterfront features: Lake
Lot
- Size: 5,482 Square Feet
- Features: Fenced Yard, Park
- Topography: Flat
Details
- Additional structures: None
- Parcel number: 511540086
Construction
Type & style
- Home type: SingleFamily
- Architectural style: Bungalow
- Property subtype: Single Family Residence
Materials
- Brick, Stone
- Foundation: Poured Concrete
- Roof: Shingle
Utilities & green energy
- Sewer: Sewer
Community & HOA
Location
- Region: Brighton
Financial & listing details
- Tax assessed value: C$296,000
- Annual tax amount: C$4,581
- Date on market: 5/14/2026
Price history
Price history is unavailable.
Public tax history
Tax history is unavailable.
Climate risks
Neighborhood: K0K
Nearby schools
GreatSchools rating
No schools nearby
We couldn't find any schools near this home.

Similar homes
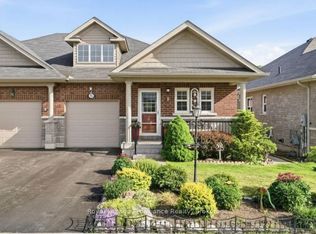
- C$699,9003 bd3 ba-- sqft9 Seneca Dr, Brighton, ON K0K 1H0For Sale
 MLS ID #X13766480, Royal Lepage Proalliance Realty. TRREB
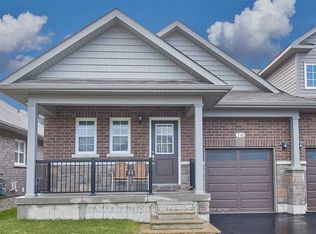
 - C$699,9003 bd3 ba-- sqft2 Cortland Way, Brighton, ON K0K 1H0For Sale
 MLS ID #X13239930, Royal Heritage Realty Ltd.. TRREB
 - C$696,0003 bd2 ba-- sqft22 Stephen St, Brighton, ON K0K 1H0For Sale
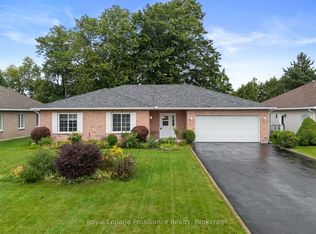 MLS ID #X13772074, Royal LePage ProAlliance Realty. TRREB
 - C$649,0003 bd3 ba-- sqft101 Main St, Brighton, ON K0K 1H0For Sale
 MLS ID #X13738472, Exp Realty. TRREB
