Rare opportunity to acquire one of only four waterside bungalows in the exclusive Watermark on the Bay enclave, offering a refined blend of privacy, architectural control, and access to the Bay of Quinte lifestyle. Set among estate properties with strict covenants and proposed walking trails, this home delivers a level of consistency and quality rarely available. A striking stone and stucco façade, interlock drive and patios, and fully landscaped grounds create a strong first impression. Inside, 12 ft ceilings in the main living area and 9 ft ceilings throughout the rest of the home enhance the sense of space, while expansive windows frame serene water views. The living area is anchored by a 13 ft tray ceiling, custom built-ins, and a propane fireplace. The kitchen was designed for both function and scale, featuring extensive cabinetry, KitchenAid appliances, a large seating area, and a window over the sink overlooking the water. An oversized dining area completes the space. Off the kitchen is a fully outfitted pantry, a two-piece bathroom, and a mudroom with built-in storage, laundry, and dog wash, with access to the insulated and drywalled garage. The main level offers three bedrooms, including a private primary suite, with engineered hardwood throughout. All bathrooms feature custom cabinetry, stone finishes, and heated floors. A covered rear deck extends the living space, with stairs to a landscaped yard, gardens, and fire pit near the water. The fully finished lower level includes a walkout, flex room, bedroom, full bathroom, and a large rec room with a second fireplace, wet bar, and storage. A well-executed and carefully maintained home offering a consistent standard of construction, design, and setting, suited for buyers looking for a controlled, high-end waterfront-adjacent community. Serviced with municipal water, street lights, and Bell Fibe internet.
For sale
C$1,899,900
89 Navigation Dr, Prince Edward County, ON K8N 0G1
4beds
4baths
Single Family Residence
Built in ----
1.12 Acres Lot
$-- Zestimate®
C$--/sqft
C$-- HOA
What's special
- 80 days
- 32
- 0
Zillow last checked:
Listing updated:
Listed by:
Re/Max Quinte Ltd.
Source: TRREB,MLS®#: X13597518 Originating MLS®#: Central Lakes Association of REALTORS
Originating MLS®#: Central Lakes Association of REALTORSFacts & features
Interior
Bedrooms & bathrooms
- Bedrooms: 4
- Bathrooms: 4
Primary bedroom
- Level: Main
- Dimensions: 4.83 x 4.95
Bedroom 2
- Level: Main
- Dimensions: 3.66 x 4.27
Bedroom 3
- Level: Main
- Dimensions: 3.56 x 3.35
Bedroom 4
- Level: Basement
- Dimensions: 4.62 x 4.67
Bathroom
- Level: Basement
- Dimensions: 2.62 x 2.59
Bathroom
- Level: Main
- Dimensions: 3.56 x 1.83
Bathroom
- Level: Main
- Dimensions: 2.39 x 3
Den
- Level: Basement
- Dimensions: 3.99 x 2.77
Dining room
- Level: Main
- Dimensions: 4.78 x 4.27
Great room
- Level: Main
- Dimensions: 5.18 x 6.91
Kitchen
- Level: Main
- Dimensions: 4.72 x 6.2
Laundry
- Level: Main
- Dimensions: 2.84 x 4.47
Other
- Level: Main
- Dimensions: 2.39 x 2.44
Pantry
- Level: Main
- Dimensions: 2.67 x 2.13
Other
- Level: Main
- Dimensions: 1.57 x 1.68
Recreation
- Level: Basement
- Dimensions: 12.65 x 8.23
Heating
- Forced Air, Propane
Cooling
- Central Air
Appliances
- Included: Bar Fridge, Built-In Oven, Countertop Range, Water Heater Owned
Features
- Central Vacuum, ERV/HRV, In-Law Capability, Primary Bedroom - Main Floor, Separate Heating Controls, Water Meter
- Flooring: Carpet Free
- Basement: Full,Walk-Out Access
- Has fireplace: Yes
- Fireplace features: Propane
Interior area
- Living area range: 2500-3000 null
Video & virtual tour
Property
Parking
- Total spaces: 12
- Parking features: Private Double
- Has garage: Yes
Features
- Patio & porch: Deck, Porch
- Exterior features: Landscape Lighting, Landscaped, Lawn Sprinkler System, Privacy
- Pool features: None
- Has view: Yes
- View description: Bay, Clear, Panoramic, Water
- Has water view: Yes
- Water view: Bay,Water,Direct
- Waterfront features: Indirect, Bay
- Body of water: Bay of Quinte
Lot
- Size: 1.12 Acres
- Features: Golf, Greenbelt/Conservation, Hospital, Lake Access, School Bus Route, Waterfront, Irregular Lot
- Topography: Flat
Details
- Additional structures: Shed
- Parcel number: 550050547
- Other equipment: Propane Tank, Sewage Pump, Ventilation System
Construction
Type & style
- Home type: SingleFamily
- Architectural style: Bungalow
- Property subtype: Single Family Residence
Materials
- Stucco (Plaster), Stone
- Foundation: Concrete
- Roof: Asphalt Shingle
Utilities & green energy
- Sewer: Septic
Community & HOA
Community
- Security: Carbon Monoxide Detector(s), Smoke Detector(s), Security System
Location
- Region: Prince Edward County
Financial & listing details
- Annual tax amount: C$9,619
- Date on market: 7/23/2026
Price history
Price history is unavailable.
Public tax history
Tax history is unavailable.
Climate risks
Neighborhood: K8N
Nearby schools
GreatSchools rating
No schools nearby
We couldn't find any schools near this home.
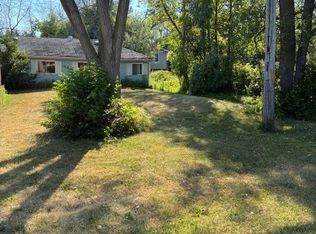
- C$365,0000 sqft92 Navigation Dr, Prince Edward County, ON K8N0G1Lot/Land

- C$1,425,0004 bd4 ba-- sqft648 County Road 28 Rd, Prince Edward County, ON K8N0G2For Sale

- C$629,0002 bd1 ba-- sqft593 County Road 28, Prince Edward County, ON K8N4Z7For Sale

- C$235,0002 bd1 ba-- sqft741 County Road 28 Rd W, Prince Edward County, ON K8N4Z7For Sale
Similar homes
- C$1,425,0004 bd4 ba-- sqft648 County Road 28 Rd, Prince Edward County, ON K8N 0G2For SaleMLS ID #X13411602, PG DIRECT REALTY LTD.. TRREB
- C$1,250,0005 bd4 ba-- sqft100 Bay Breeze St, Prince Edward County, ON K8N 0L4For Sale
 MLS ID #X13773906, Royal Lepage Proalliance Realty. TRREB
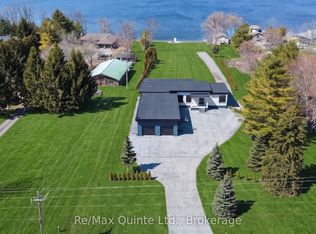
 - C$2,099,9006 bd3 ba-- sqft2528 County Road 3, Prince Edward County, ON K0K 1L0For Sale
 MLS ID #X13489306, Re/Max Quinte Ltd.. TRREB
 - C$1,899,9004 bd3 ba-- sqft125 Villeneuve Dr, Prince Edward County, ON K0K 2T0For Sale
 MLS ID #X13670498, Re/Max Quinte Ltd.. TRREB
