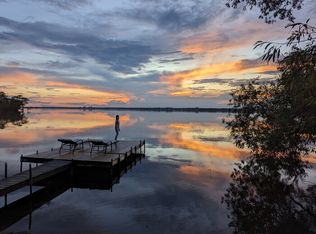
WATERFRONT; 1.4 acres on the Bay of Quinte. You'll love this beautifully maintained home with beautiful Bay of Quinte water-frontage. And, as a little bonus - you also get shared ownership in a separate waterfront parcel in the neighbourhood! Nestled on a quiet cul-de-sac just 12 minutes from Belleville, 25 minutes from Sandbanks Provincial Park, and minutes from Massassauga Conservation Area, this stunning 3-bedroom, 2 bathroom raised bungalow offers the perfect blend of luxury, recreation, and peaceful waterfront living. Designed to maximize the spectacular Bay views, the home features expansive multi-level decks off both the main living are and the primary suite, creating ideal spaces for entertaining, outdoor dining, or simply relaxing by the water. Enjoy swimming, boating, fishing, and unforgettable views from your own shoreline. Inside, bright and inviting living spaces showcase updated hardwood flooring, a stylish kitchen with stainless steel appliances, spacious dining areas, and abundant storage. The primary bedroom retreat features direct deck access overlooking the Bay and a private 3-piece en-suite. The walk-out lower level offers a generous family room with a gas fireplace, additional hobby or recreation space, and direct access to the oversized two-car garage with a dedicated electrical panel-perfect for hobbyists, boaters, or workshop enthusiasts. A greenhouse, garden shed, year round municipal road access, and school bus service further enhance this exceptional property. Combining privacy, convenience, and comfort, this is a rare chance to secure a premium Bay of Quinte waterfront estate where everyday feels like getaway.
For sale
C$1,150,000
40 Wallbridge Cir, Prince Edward County, ON K8N 4Z7
3beds
2baths
Single Family Residence
Built in ----
1.08 Acres Lot
$-- Zestimate®
C$--/sqft
C$-- HOA
What's special
- 28 days |
- 119 |
- 7 |
Zillow last checked:
Listing updated:
Listed by:
Royal Lepage Proalliance Realty
Source: TRREB,MLS®#: X13538594 Originating MLS®#: Central Lakes Association of REALTORS
Originating MLS®#: Central Lakes Association of REALTORSFacts & features
Interior
Bedrooms & bathrooms
- Bedrooms: 3
- Bathrooms: 2
Primary bedroom
- Level: Main
- Dimensions: 3.67 x 4.52
Bedroom 2
- Level: Main
- Dimensions: 3.35 x 3.32
Bedroom 3
- Level: Main
- Dimensions: 3.27 x 2.92
Dining room
- Level: Main
- Dimensions: 3.07 x 4.03
Family room
- Level: Lower
- Dimensions: 7.63 x 7.54
Kitchen
- Level: Main
- Dimensions: 3.51 x 4.71
Laundry
- Level: Lower
- Dimensions: 2.7 x 1.92
Living room
- Level: Main
- Dimensions: 7.59 x 4.45
Mud room
- Level: Lower
- Dimensions: 4.94 x 4.66
Office
- Level: Lower
- Dimensions: 3.07 x 3.32
Heating
- Forced Air, Propane
Cooling
- Central Air
Appliances
- Included: Built-In Oven, Countertop Range, Water Heater Owned, Water Softener, Water Treatment
Features
- Basement: Finished with Walk-Out,Full,Finished
- Has fireplace: Yes
- Fireplace features: Family Room, Propane
Interior area
- Living area range: 2000-2500 null
Property
Parking
- Total spaces: 10
- Parking features: Inside Entrance, Private Double, RV/Truck, Garage Door Opener
- Has garage: Yes
Features
- Patio & porch: Deck, Patio
- Exterior features: Fishing, Privacy, Year Round Living, Private Dock
- Pool features: None
- Has view: Yes
- View description: Bay, Panoramic, Water
- Has water view: Yes
- Water view: Bay,Water,Direct
- Waterfront features: Breakwater, Dock, Waterfront-Deeded, Direct, Bay
- Body of water: Bay of Quinte
Lot
- Size: 1.08 Acres
- Features: Clear View, Cul de Sac/Dead End, Greenbelt/Conservation, Lake Access, Level, Park, Irregular Lot
- Topography: Flat,Level,Open Space,Waterway
Details
- Additional structures: Garden Shed, Gazebo, Greenhouse
- Parcel number: 550050171
- Other equipment: Generator - Full, Propane Tank, Sump Pump
Construction
Type & style
- Home type: SingleFamily
- Architectural style: Bungalow-Raised
- Property subtype: Single Family Residence
Materials
- Brick
- Foundation: Block
- Roof: Asphalt Shingle
Utilities & green energy
- Sewer: Septic
- Water: Dug Well, Water System
- Utilities for property: Cell Services, Electricity Connected, Garbage Pickup, Internet High Speed, Recycling Pickup
Community & HOA
Community
- Security: Carbon Monoxide Detector(s), Heat Detector
Location
- Region: Prince Edward County
Financial & listing details
- Tax assessed value: C$511,000
- Annual tax amount: C$6,416
- Date on market: 7/8/2026
R
Royal Lepage Proalliance Realty
By pressing Contact Agent, you agree that the real estate professional identified above may call/text you about your search, which may involve use of automated means and pre-recorded/artificial voices. You don't need to consent as a condition of buying any property, goods, or services. Message/data rates may apply. You also agree to our Terms of Use. Zillow does not endorse any real estate professionals. We may share information about your recent and future site activity with your agent to help them understand what you're looking for in a home.
Price history
Price history is unavailable.
Public tax history
Tax history is unavailable.
Climate risks
Neighborhood: K8N
Nearby schools
GreatSchools rating
No schools nearby
We couldn't find any schools near this home.
- C$874,9003 bd3 ba-- sqft338 Sunrise Dr, Prince Edward County, ON K8N4Z7For Sale

- C$574,9004 bd2 ba-- sqft8 Sunrise Ct, Prince Edward County, ON K8N4Z7For Sale

- C$--4 bd6 ba-- sqft1223 Massassauga Rd, Prince Edward County, ON K8N4Z7Off Market
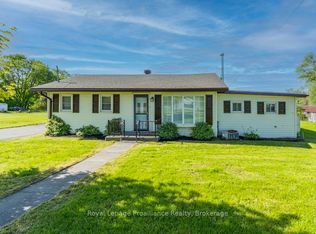
- C$695,0002 bd2 ba-- sqft85 Manley Dr, Belleville, ON K8N4Z4For Sale
- C$--2 bd1 ba1.2k sqft25 Manley Dr #A, Belleville, ON K8N4Z4Off Market
- C$429,9002 bd1 ba-- sqft31 Ashe Cres, Belleville, ON K8N4Z4For Sale
- C$874,9003 bd2 ba-- sqft33 Peats Point Ln, Prince Edward County, ON K8N4Z7For Sale
- C$489,9003 bd2 ba-- sqft35 Peats Point Rd, Prince Edward County, ON K8N4Z7For Sale
Similar homes
- C$874,9003 bd3 ba-- sqft338 Sunrise Dr, Prince Edward County, ON K8N 4Z7For SaleMLS ID #X12955486, Re/Max Quinte Ltd.. TRREB
- C$874,9003 bd2 ba-- sqft33 Peats Point Ln, Prince Edward County, ON K8N 4Z7For Sale
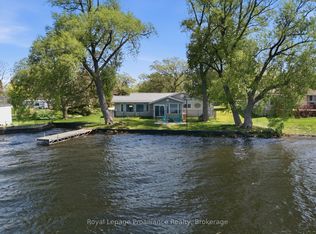 MLS ID #X13162674, Royal Lepage Proalliance Realty. TRREB
 - C$1,299,9005 bd4 ba-- sqft100 Bay Breeze St, Prince Edward County, ON K8N 0L4For Sale
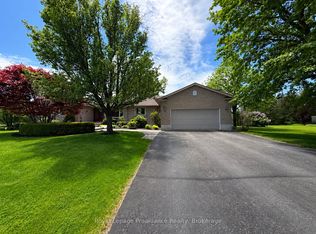 MLS ID #X13210776, Royal Lepage Proalliance Realty. TRREB
 - C$750,0005 bd3 ba-- sqft1658 Old Highway 2, Quinte West, ON K8N 4Z2For Sale
 MLS ID #X13640206, Royal Lepage Proalliance Realty. TRREB
 - C$1,180,0004 bd4 ba-- sqft4452 Blessington Rd, Tyendinaga, ON K0K 2N0For SaleMLS ID #X13560900, EXIT REALTY ACCELERATION REAL ESTATE, BROKERAGE. TRREB
- C$1,225,0005 bd4 ba-- sqft175 Mill St, Quinte West, ON K0K 2C0For SaleMLS ID #X13634974, Re/Max Hallmark First Group Realty Ltd.. TRREB
- C$829,9005 bd3 ba-- sqft1400 Casey Rd, Belleville, ON K8N 4Z6For SaleMLS ID #X13547356, Royal LePage Frank Real Estate. TRREB
- C$1,149,9003 bd3 ba-- sqft79 Hickory Ln, Greater Napanee, ON K7R 3K8For SaleMLS ID #X13091878, RE/MAX FINEST REALTY INC., BROKERAGE. TRREB
- C$695,0002 bd2 ba-- sqft85 Manley Dr, Belleville, ON K8N 4Z4For SaleMLS ID #X13168744, Royal Lepage Proalliance Realty. TRREB
- C$799,9004 bd2 ba-- sqft95 Dave Dr, Quinte West, ON K0K 2C0For SaleMLS ID #X13640684, Royal Lepage Proalliance Realty. TRREB
- C$1,199,9994 bd4 ba-- sqft3118 County Road 10, Prince Edward County, ON K0K 2T0For SaleMLS ID #X12970192, Chestnut Park Real Estate Limited. TRREB
- C$1,099,0003 bd4 ba-- sqft267 Maple Sugar Rd, Tyendinaga, ON K0K 3A0For SaleMLS ID #X13617992, Re/Max Quinte Ltd.. TRREB
- C$975,0005 bd4 ba-- sqft232 Dundas St W, Greater Napanee, ON K7R 2A8For SaleMLS ID #X13634916, EXIT REALTY ACCELERATION REAL ESTATE, BROKERAGE. TRREB
- C$579,9003 bd2 ba-- sqft50 Melrose Cres, Belleville, ON K8N 1X9For SaleMLS ID #X13608988, Royal Lepage Proalliance Realty. TRREB
- C$950,0003 bd3 ba-- sqft467 Bethesda Rd, Prince Edward County, ON K0K 2T0For SaleMLS ID #X13054210, Royal Lepage Proalliance Realty. TRREB
- C$999,0005 bd3 ba-- sqft120 N Shore Rd, Quinte West, ON K0K 1L0For SaleMLS ID #X13627610, RE/MAX REALTY SPECIALISTS INC.. TRREB
- C$944,9003 bd3 ba-- sqft305 Valley Rd, Prince Edward County, ON K0K 1A0For SaleMLS ID #X13455932, Royal Lepage Proalliance Realty. TRREB
- C$1,320,0005 bd3 ba-- sqft63 Hiddenvalley Dr, Belleville, ON K0K 2V0For SaleMLS ID #X13157160, Royal Lepage Proalliance Realty. TRREB
- C$925,0005 bd3 ba-- sqft564 Willett Rd, Belleville, ON K0K 3E0For SaleMLS ID #X13506814, Royal Lepage Proalliance Realty. TRREB
- C$1,200,0003 bd3 ba-- sqft5103 County Road 9, Greater Napanee, ON K7R 3K8For SaleMLS ID #X13243130, RE/MAX FINEST REALTY INC., BROKERAGE. TRREB
