Welcome to this spacious 2,400 square foot, 3-bedroom, 2.5-bathroom three-level side-split home, custom-built by the owner in 1986. Situated on 2.03 acres spanning five building lots, the property offers privacy, space, and exceptional outdoor living. Open-concept kitchen, dining, and living area. Kitchen features a large island, built-in oven, and countertop stove, with patio doors leading to a partially covered deck and an above-ground pool with surrounding decking. The living room has a bay window with partial view of the Bay of Quinte. Upstairs, you'll find three generous bedrooms, a 4-piece main bath, and a convenient laundry room. The primary bedroom includes its own 4-piece ensuite. On the lower level, enjoy a large family room with a propane fireplace insert and walkout to a covered patio. A bonus games room with a pool table also walks out to a large, covered patio, ideal for entertaining. The oversized 2.5-car garage offers a workbench and ample storage and inside access. Outdoors, the manicured grounds feature mature oak and cedar trees, open lawn space, and a screened 12' x 20' raised garden. In the northwest corner, a shallow area holds water in winter perfect for a backyard skating rink. The home is finished in a mix of brick, cedar, and vinyl siding. Additional value comes from deeded shared ownership of "Block A", a 3.5-acre waterfront parcel on the Bay of Quinte with direct access for boating and recreation. Recent updates include shingles (2018), a newer modulating electric forced air furnace, central air conditioning, and a new septic tile bed installed June 4, 2025.
For sale
C$874,900
338 Sunrise Dr, Prince Edward County, ON K8N 4Z7
3beds
3baths
Single Family Residence
Built in ----
2 Square Feet Lot
$-- Zestimate®
C$--/sqft
C$-- HOA
What's special
- 133 days |
- 53 |
- 5 |
Zillow last checked:
Listing updated:
Listed by:
Re/Max Quinte Ltd.
Source: TRREB,MLS®#: X12955486 Originating MLS®#: Central Lakes Association of REALTORS
Originating MLS®#: Central Lakes Association of REALTORSFacts & features
Interior
Bedrooms & bathrooms
- Bedrooms: 3
- Bathrooms: 3
Primary bedroom
- Level: Upper
- Dimensions: 4.19 x 4.32
Bedroom 2
- Level: Upper
- Dimensions: 2.8 x 4.32
Bedroom 3
- Level: Upper
- Dimensions: 2.91 x 3.81
Bathroom
- Level: Lower
- Dimensions: 1.75 x 1.41
Bathroom
- Level: Upper
- Dimensions: 2.6 x 2.74
Bathroom
- Level: Upper
- Dimensions: 2.27 x 2.52
Dining room
- Level: Main
- Dimensions: 2.95 x 3.33
Family room
- Level: Lower
- Dimensions: 4.77 x 5.7
Foyer
- Level: Main
- Dimensions: 2.04 x 2.09
Game room
- Level: Lower
- Dimensions: 4.07 x 7.46
Kitchen
- Level: Main
- Dimensions: 4.81 x 3.33
Laundry
- Level: Upper
- Dimensions: 2.27 x 2.74
Living room
- Level: Main
- Dimensions: 5.61 x 4.14
Heating
- Forced Air, Electric
Cooling
- Central Air
Appliances
- Included: Built-In Oven, Countertop Range, Water Heater Owned, Water Softener, Water Treatment
Features
- Storage, Workbench
- Basement: Crawl Space
- Has fireplace: Yes
- Fireplace features: Insert, Propane
Interior area
- Living area range: 2000-2500 null
Video & virtual tour
Property
Parking
- Total spaces: 8
- Parking features: Private Double, Garage Door Opener
- Has garage: Yes
Accessibility
- Accessibility features: None
Features
- Patio & porch: Deck, Patio, Porch
- Exterior features: Fishing, Landscaped, Privacy, Year Round Living, Private Dock
- Has private pool: Yes
- Pool features: Above Ground
- Has view: Yes
- View description: Bay, Garden, Pool, Trees/Woods, Water
- Has water view: Yes
- Water view: Bay,Water,Obstructive,Partially Obstructive
- Waterfront features: Boat Launch, Waterfront-Deeded, Waterfront-Deeded Access, Indirect, Bay
- Body of water: Bay of Quinte
Lot
- Size: 2 Square Feet
- Features: Cul de Sac/Dead End, Level, Park, School Bus Route, Waterfront, Wooded/Treed
- Topography: Flat,Level,Open Space,Wooded/Treed
Details
- Additional structures: Garden Shed, Gazebo, Greenhouse
- Parcel number: 550050165
- Other equipment: Propane Tank, Sewage Pump, Sump Pump
Construction
Type & style
- Home type: SingleFamily
- Property subtype: Single Family Residence
Materials
- Brick, Cedar
- Foundation: Block
- Roof: Asphalt Shingle
Utilities & green energy
- Sewer: Septic
- Water: Dug Well, Sediment Filter, Water System
Community & HOA
Community
- Security: Smoke Detector(s), Carbon Monoxide Detector(s)
Location
- Region: Prince Edward County
Financial & listing details
- Annual tax amount: C$3,666
- Date on market: 4/3/2026
Price history
Price history is unavailable.
Public tax history
Tax history is unavailable.
Climate risks
Neighborhood: K8N
Nearby schools
GreatSchools rating
No schools nearby
We couldn't find any schools near this home.
- C$1,150,0003 bd2 ba-- sqft40 Wallbridge Cir, Prince Edward County, ON K8N4Z7For Sale
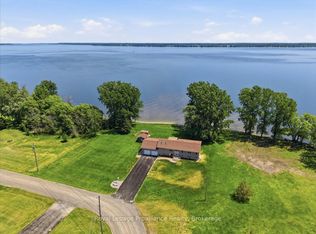
- C$574,9004 bd2 ba-- sqft8 Sunrise Ct, Prince Edward County, ON K8N4Z7For Sale

- C$--4 bd6 ba-- sqft1223 Massassauga Rd, Prince Edward County, ON K8N4Z7Off Market
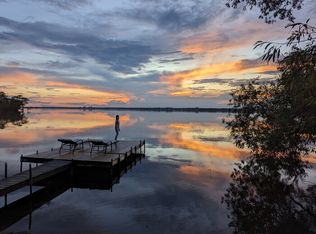
- C$599,9003 bd2 ba-- sqft1076 Massassauga Rd, Prince Edward County, ON K8N4Z7For Sale
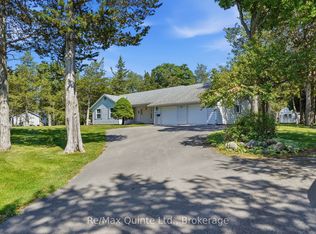
- C$695,0002 bd2 ba-- sqft85 Manley Dr, Belleville, ON K8N4Z4For Sale
- C$--2 bd1 ba1.2k sqft25 Manley Dr #A, Belleville, ON K8N4Z4Off Market
- C$429,9002 bd1 ba-- sqft31 Ashe Cres, Belleville, ON K8N4Z4For Sale
- C$874,9003 bd2 ba-- sqft33 Peats Point Ln, Prince Edward County, ON K8N4Z7For Sale
Similar homes
- C$1,150,0003 bd2 ba-- sqft40 Wallbridge Cir, Prince Edward County, ON K8N 4Z7For SaleMLS ID #X13538594, Royal Lepage Proalliance Realty. TRREB
- C$574,9004 bd2 ba-- sqft8 Sunrise Ct, Prince Edward County, ON K8N 4Z7For SaleMLS ID #X13567306, RE/MAX FINEST REALTY INC., BROKERAGE. TRREB
- C$849,9003 bd2 ba-- sqft14 Eastern Ave, Prince Edward County, ON K8N 4Z1For Sale
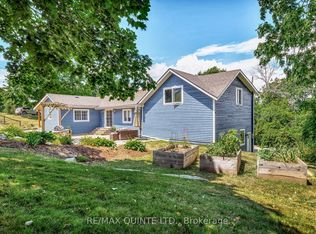 MLS ID #X12943836, Re/Max Quinte Ltd.. TRREB
 - C$829,9005 bd3 ba-- sqft1400 Casey Rd, Belleville, ON K8N 4Z6For Sale
 MLS ID #X13547356, Royal LePage Frank Real Estate. TRREB
 - C$789,0004 bd4 ba-- sqft6 Granby Ct, Belleville, ON K8N 0G6For SaleMLS ID #X13013172, Re/Max Quinte Ltd.. TRREB
- C$949,9004 bd4 ba-- sqft126 Dufferin Ave, Belleville, ON K8N 3X1For SaleMLS ID #X13437768, Re/Max Quinte Ltd.. TRREB
- C$749,9002 bd1 ba-- sqft1467 County Road 15 Rd, Prince Edward County, ON K0K 2T0For SaleMLS ID #X13128210, Re/Max Quinte Ltd.. TRREB
- C$1,099,9003 bd3 ba-- sqft79 Hickory Ln, Greater Napanee, ON K7R 3K8For SaleMLS ID #X13656950, RE/MAX FINEST REALTY INC., BROKERAGE. TRREB
- C$779,9003 bd3 ba-- sqft46 Lake Breeze Ct, Prince Edward County, ON K0K 3L0For SaleMLS ID #X13069728, Re/Max Quinte Ltd.. TRREB
- C$769,9004 bd2 ba-- sqft238 Victoria Ave, Belleville, ON K8N 2C5For SaleMLS ID #X13529096, Re/Max Quinte Ltd.. TRREB
- C$859,9002 bd3 ba-- sqft24 Church St S #44, Belleville, ON K8N 0A9For SaleMLS ID #X13091816, RE/MAX QUINTE LTD.. TRREB
- C$799,0003 bd1 ba-- sqft257 Elmbrook Rd, Prince Edward County, ON K0K 2T0For SaleMLS ID #X12848320, RE/MAX QUINTE LTD.. TRREB
- C$449,9003 bd2 ba-- sqft5 Wilkins St, Belleville, ON K8P 1P2For SaleMLS ID #X13657472, Re/Max Quinte Ltd.. TRREB
- C$799,0003 bd2 ba-- sqft1501 County Road 12 Rd, Prince Edward County, ON K0K 2T0For SaleMLS ID #X13128048, Re/Max Quinte Ltd.. TRREB
- C$799,9003 bd1 ba-- sqft77 Hickory Ln, Greater Napanee, ON K7R 3K8For SaleMLS ID #X13128276, RE/MAX FINEST REALTY INC., BROKERAGE. TRREB
- C$579,9003 bd2 ba-- sqft50 Melrose Cres, Belleville, ON K8N 1X9For SaleMLS ID #X13608988, Royal Lepage Proalliance Realty. TRREB
- C$449,9003 bd2 ba-- sqft94 Dundas St E, Belleville, ON K8N 1C1For SaleMLS ID #X13122920, Re/Max Quinte Ltd.. TRREB
- C$679,9005 bd4 ba-- sqft28 Briarwood Cres, Belleville, ON K8N 5K9For SaleMLS ID #X13233794, Royal Lepage Proalliance Realty. TRREB
- C$739,0004 bd2 ba-- sqft23 Bayview Dr, Greater Napanee, ON K7R 3K8For SaleMLS ID #X13620170, RE/MAX Jazz INC.. TRREB
- C$499,9003 bd2 ba-- sqft18 Plaza Sq, Belleville, ON K8N 4J3For SaleMLS ID #X13411392, Re/Max Quinte Ltd.. TRREB
