Move-in ready and freshly painted, this beautifully built 2024 home offers the perfect opportunity to embrace a relaxed lifestyle just steps from the stunning Bay of Quinte. Nestled in the peaceful community of Point Anne with no rear neighbors, you'll enjoy exceptional privacy, tranquil views of nature, and the soothing sounds of birdsong right from your backyard. Inside, the bright, open-concept design is flooded with natural light, creating an inviting space that's perfect for both everyday living and entertaining. The spacious living and dining areas flow effortlessly together, while the cozy wood-burning stove provides the perfect focal point for gathering with family and friends on cooler evenings. Designed for year-round comfort, this home features an upgraded insulation package that keeps the interior cool through the summer months and warm all winter long, while helping reduce energy costs. Freshly painted throughout and protected by the remaining Tarion warranty, it's truly move-in ready, allowing you to settle in with confidence from day one. The versatile front porch offers endless possibilities whether you envision a functional mudroom with additional storage or a cozy sitting area to enjoy your morning coffee. Outdoor enthusiasts will love the unbeatable location. Just a short walk to the Bay of Quinte, you'll have easy access to boating, fishing, kayaking, and waterfront sunsets, while nearby ATV trails, walking paths, and cycling routes offer endless opportunities to explore the outdoors. Despite its peaceful setting, everyday conveniences are only minutes away, with groceries, restaurants, pharmacies, and Belleville General Hospital all within an easy 8-minute drive.Modern, bright, and completely move-in ready, this is more than just a home-it's an opportunity to enjoy the perfect balance of comfort, nature, and economically sound newer home!
For sale
C$429,900
31 Ashe Cres, Belleville, ON K8N 4Z4
2beds
1baths
Single Family Residence
Built in ----
3,071 Square Feet Lot
$-- Zestimate®
C$--/sqft
C$-- HOA
What's special
Freshly paintedExceptional privacyTranquil views of natureBright open-concept designFlooded with natural lightInviting spaceCozy wood-burning stove
- 22 days |
- 35 |
- 0 |
Zillow last checked:
Listing updated:
Listed by:
RE/MAX FINEST REALTY INC., BROKERAGE
Source: TRREB,MLS®#: X13522586 Originating MLS®#: Kingston & Area Real Estate Association
Originating MLS®#: Kingston & Area Real Estate AssociationFacts & features
Interior
Bedrooms & bathrooms
- Bedrooms: 2
- Bathrooms: 1
Primary bedroom
- Level: Second
- Dimensions: 4.19 x 3.98
Bedroom 2
- Level: Second
- Dimensions: 2.92 x 3.05
Bathroom
- Level: Second
- Dimensions: 2.21 x 1.86
Den
- Level: Main
- Dimensions: 2.98 x 2.43
Dining room
- Level: Main
- Dimensions: 4.1 x 2.65
Foyer
- Level: Main
- Dimensions: 5.27 x 1.86
Kitchen
- Level: Main
- Dimensions: 4.1 x 2.62
Laundry
- Level: Main
- Dimensions: 2.4 x 2.17
Living room
- Level: Main
- Dimensions: 7.16 x 5.27
Heating
- Forced Air, Propane
Cooling
- None
Appliances
- Included: Water Heater Owned
Features
- ERV/HRV, Storage Area Lockers
- Basement: Crawl Space,Unfinished
- Has fireplace: Yes
- Fireplace features: Living Room, Wood Burning Stove
Interior area
- Living area range: 1100-1500 null
Video & virtual tour
Property
Parking
- Total spaces: 2
- Parking features: Private
Features
- Stories: 2
- Patio & porch: Deck, Enclosed
- Exterior features: Privacy, Recreational Area, Year Round Living
- Pool features: None
- Has view: Yes
- View description: Skyline, Trees/Woods
Lot
- Size: 3,071 Square Feet
- Features: Lake Access, Level, School Bus Route, Wooded/Treed, Irregular Lot
- Topography: Level,Wooded/Treed
Details
- Parcel number: 405440080
Construction
Type & style
- Home type: SingleFamily
- Property subtype: Single Family Residence
Materials
- Vinyl Siding
- Foundation: Poured Concrete
- Roof: Metal
Utilities & green energy
- Sewer: Septic
- Water: Comm Well
- Utilities for property: Electricity On Road, Garbage Pickup, Recycling Pickup
Community & HOA
Community
- Security: Smoke Detector(s)
Location
- Region: Belleville
Financial & listing details
- Annual tax amount: C$3,452
- Date on market: 7/4/2026
RE/MAX FINEST REALTY INC., BROKERAGE
RE/MAX FINEST REALTY INC., BROKERAGE
By pressing Contact Agent, you agree that the real estate professional identified above may call/text you about your search, which may involve use of automated means and pre-recorded/artificial voices. You don't need to consent as a condition of buying any property, goods, or services. Message/data rates may apply. You also agree to our Terms of Use. Zillow does not endorse any real estate professionals. We may share information about your recent and future site activity with your agent to help them understand what you're looking for in a home.
Price history
Price history is unavailable.
Public tax history
Tax history is unavailable.
Climate risks
Neighborhood: K8N
Nearby schools
GreatSchools rating
No schools nearby
We couldn't find any schools near this home.
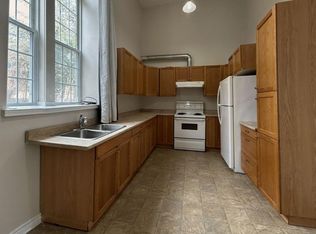
- C$--2 bd1 ba1.2k sqft25 Manley Dr #A, Belleville, ON K8N4Z4Off Market
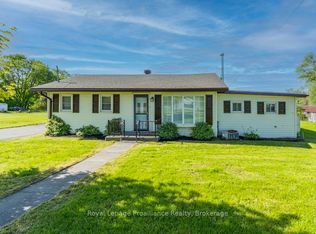
- C$695,0002 bd2 ba-- sqft85 Manley Dr, Belleville, ON K8N4Z4For Sale
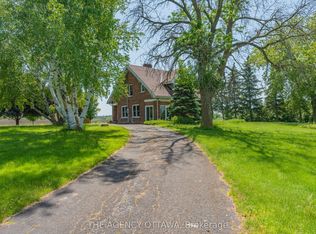
- C$1,999,9005 bd4 ba-- sqft4184 Old Highway 2 Hwy E, Belleville, ON K8N4Z4For Sale
- C$874,9003 bd3 ba-- sqft338 Sunrise Dr, Prince Edward County, ON K8N4Z7For Sale

- C$1,150,0003 bd2 ba-- sqft40 Wallbridge Cir, Prince Edward County, ON K8N4Z7For Sale
- C$3,750,0004 bd3 ba-- sqft1828 Old Highway 2, Belleville, ON K8N4Z4For Sale
- C$--4 bd6 ba-- sqft1223 Massassauga Rd, Prince Edward County, ON K8N4Z7Off Market
- C$574,9004 bd2 ba-- sqft8 Sunrise Ct, Prince Edward County, ON K8N4Z7For Sale
Similar homes
- C$465,0003 bd2 ba-- sqft95 Chatham St, Belleville, ON K8N 3S7For Sale
 MLS ID #X13588342, Royal Lepage Proalliance Realty. TRREB
 - C$384,0003 bd1 ba-- sqft38 Oak St, Belleville, ON K8N 3S8For Sale
 MLS ID #X13586398, Royal Lepage Proalliance Realty. TRREB
 - C$439,9004 bd2 ba-- sqft14 Isabel St, Belleville, ON K8P 3N3For Sale
 MLS ID #X13088364, Royal Lepage Proalliance Realty. TRREB
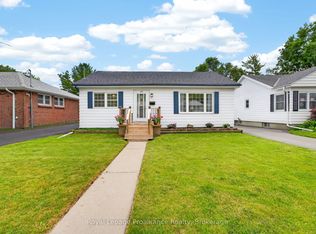
 - C$472,9003 bd2 ba-- sqft43 Hastings Dr, Belleville, ON K8N 1J4For Sale
 MLS ID #X13505836, Royal Lepage Proalliance Realty. TRREB
 - C$409,9003 bd2 ba-- sqft79 Bridge St W, Belleville, ON K8P 1J4For SaleMLS ID #X13463852, Royal Lepage Proalliance Realty. TRREB
- C$499,9004 bd2 ba-- sqft7 Glenarden Cres, Belleville, ON K8P 2B9For SaleMLS ID #X13596478, Keller Williams Energy Real Estate. TRREB
- C$399,9003 bd1 ba-- sqft48 Wallbridge Cres, Belleville, ON K8P 1Z4For SaleMLS ID #X13517862, Century 21 Lanthorn Real Estate Ltd.. TRREB
- C$379,9002 bd1 ba-- sqft192 Pine St, Belleville, ON K8N 2N2For SaleMLS ID #X13229848, Royal Lepage Proalliance Realty. TRREB
- C$599,0003 bd2 ba-- sqft44 Tessa Blvd, Belleville, ON K8N 0B4For SaleMLS ID #X13603588, RE/MAX RISE EXECUTIVES, BROKERAGE. TRREB
- C$379,9005 bd3 ba-- sqft355 Bridge St E, Belleville, ON K8N 1P7For SaleMLS ID #X13418132, Royal Lepage Proalliance Realty. TRREB
- C$565,0005 bd3 ba-- sqft7 Eastwood Park Dr, Belleville, ON K8N 1W3For SaleMLS ID #X13597942, Royal Lepage Proalliance Realty. TRREB
- C$499,9003 bd2 ba-- sqft235 Farley Ave, Belleville, ON K8N 4L7For SaleMLS ID #X13049954, ROYAL LEPAGE PROALLIANCE REALTY. TRREB
- C$574,9004 bd2 ba-- sqft8 Sunrise Ct, Prince Edward County, ON K8N 4Z7For SaleMLS ID #X13567306, RE/MAX FINEST REALTY INC., BROKERAGE. TRREB
- C$539,9002 bd3 ba-- sqft8 Tessa Blvd, Belleville, ON K8N 0B6For SaleMLS ID #X13533756, Royal Lepage Proalliance Realty. TRREB
- C$534,9004 bd2 ba-- sqft14 Forest Hill Cres, Belleville, ON K8N 4M5For SaleMLS ID #X13095992, Royal Lepage Proalliance Realty. TRREB
- C$399,0003 bd1 ba-- sqft22 Flindall St, Quinte West, ON K8V 3E3For SaleMLS ID #X13596434, Royal Lepage Proalliance Realty. TRREB
- C$499,9003 bd2 ba-- sqft12 Stavebank Rd, Belleville, ON K8P 2N6For SaleMLS ID #X13515680, Royal Lepage Proalliance Realty. TRREB
- C$424,0004 bd2 ba-- sqft63 4th Ave, Quinte West, ON K8V 5N5For SaleMLS ID #X13600962, Century 21 Lanthorn Real Estate Ltd.. TRREB
- C$577,0005 bd5 ba-- sqft5 Stanley Park Dr, Belleville, ON K8N 4N1For SaleMLS ID #X13248924, Re/Max Quinte Ltd.. TRREB
- C$499,9003 bd1 ba-- sqft47 Riverview Dr, Greater Napanee, ON K7R 3A1For SaleMLS ID #X13592162, ROYAL LEPAGE PROALLIANCE REALTY, BROKERAGE. TRREB
