Bay of Quinte BeautySet majestically on the tranquil shores of the Bay of Quinte, this extraordinary custom-built waterfront estate is a rare jewel in Bellevilles luxury market. Completed in 2023 and crafted with unparalleled attention to detail, this home reflects a legacy of craftsmanship, sophistication, and pride. Welcome to the property that redefines lakefront living in every sense. Architectural Elegance Meets Modern Comfort Privately set on a full acre of land, this 5,000 sq. ft. masterpiece boasts a full stone exterior, a commanding presence from the road, and panoramic lake views from nearly every principal room. The design is both impressive and inviting: an open-concept layout anchored by 19-foot ceilings in the great room, and floor-to-ceiling Anderson triple glaze windows that immerse the home in natural light and tranquil waterfront vistas. Luxury in Every Detail The home features four spacious bedrooms, including two upper-level suites with south-facing balconies overlooking the Bay of Quinte. A striking second-floor bridge way connects the east and west wings, creating a dramatic interior experience rarely found in private homes. Premium features include: Motorized, high-quality blinds throughout Electric fireplace10-foot ceilings on the main floor, and 9-foot ceilings upstairs Heated ceramic flooring on the main level Engineered maple hardwood floors on upper level Custom sauna, offering the perfect relaxation space year-round Custom closets and cabinetry throughout the house. Gourmet Kitchen & Entertainer's Dream The chefs kitchen is a work of art, outfitted with top-of-the-line Miele appliances including: Stainless steel fridge & freezer Induction cooktop Wall oven Combi- steam wall oven Dishwasher Vacuum sealing drawer for sous-vide cooking147x42 quartz topped island Quartz counter tops and backsplash MUST SEE !!!
For sale
C$3,750,000
1828 Old Highway 2, Belleville, ON K8N 4Z4
4beds
3baths
Single Family Residence
Built in ----
5,853 Square Feet Lot
$-- Zestimate®
C$--/sqft
C$-- HOA
What's special
- 70 days |
- 50 |
- 2 |
Zillow last checked:
Listing updated:
Listed by:
HOMELIFE/VISION REALTY INC.
Source: TRREB,MLS®#: X13444900 Originating MLS®#: Toronto Regional Real Estate Board
Originating MLS®#: Toronto Regional Real Estate BoardFacts & features
Interior
Bedrooms & bathrooms
- Bedrooms: 4
- Bathrooms: 3
Primary bedroom
- Level: Main
- Dimensions: 6.1 x 4.7
Bedroom 2
- Level: Second
- Dimensions: 4.2 x 3.05
Bedroom 3
- Level: Second
- Dimensions: 4 x 5.3
Bedroom 4
- Level: Second
- Dimensions: 5.6 x 3.5
Dining room
- Level: Main
- Dimensions: 6.4 x 5.3
Kitchen
- Level: Main
- Dimensions: 5.1 x 3.2
Living room
- Level: Main
- Dimensions: 6.4 x 5.3
Other
- Level: Upper
- Dimensions: 10 x 5.8
Pantry
- Level: Main
- Dimensions: 1.5 x 1.2
Heating
- Forced Air, Gas
Cooling
- Central Air
Features
- Guest Accommodations, Primary Bedroom - Main Floor, Sauna
- Basement: None
- Has fireplace: Yes
- Fireplace features: Electric, Living Room
Interior area
- Living area range: 3500-5000 null
Property
Parking
- Total spaces: 33
- Parking features: Garage
- Has garage: Yes
Features
- Stories: 2
- Exterior features: Private Dock
- Pool features: None
- Water view: Direct
- On waterfront: Yes
- Waterfront features: Dock, Direct, Bay
- Body of water: Bay Lake
Lot
- Size: 5,853 Square Feet
Details
- Parcel number: 404260253
Construction
Type & style
- Home type: SingleFamily
- Property subtype: Single Family Residence
Materials
- Stone
- Foundation: Stone
- Roof: Shingle
Utilities & green energy
- Sewer: Septic
Community & HOA
Location
- Region: Belleville
Financial & listing details
- Annual tax amount: C$20,298
- Date on market: 6/15/2026
Price history
Price history is unavailable.
Public tax history
Tax history is unavailable.
Climate risks
Neighborhood: K8N
Nearby schools
GreatSchools rating
No schools nearby
We couldn't find any schools near this home.
- C$947,0005 bd3 ba-- sqft35 Penny Ln, Belleville, ON K8N4Z4For Sale

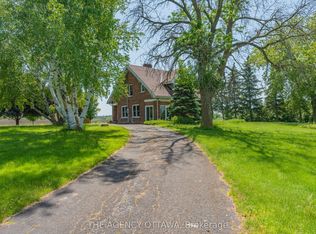
- C$1,999,9005 bd4 ba-- sqft4184 Old Highway 2 Hwy E, Belleville, ON K8N4Z4For Sale
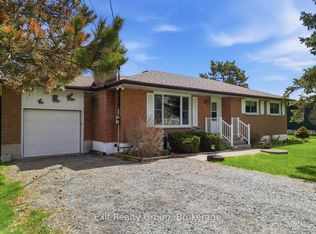
- C$499,9003 bd1 ba-- sqft196 Elmwood Dr, Belleville, ON K8N4Z4For Sale
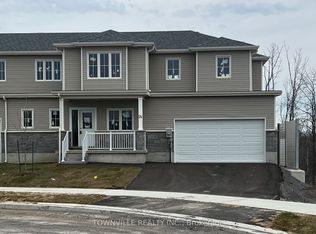
- C$699,9004 bd3 ba-- sqft24 Glacier Cres, Belleville, ON K8N0T6New Construction
- C$432,8503 bd3 ba1.1k sqft35 Lincoln Dr, Belleville, ON K8N0T7Pending
- C$539,9004 bd3 ba-- sqft20 Lincoln Dr, Belleville, ON K8N0T8For Sale
- C$539,9004 bd3 ba-- sqft18 Lincoln Dr, Belleville, ON K8N0T8New Construction
- C$--4 bd3 ba-- sqft32 Bradden Cres, Belleville, ON K8N0T8Off Market
Similar homes
- C$1,999,9005 bd4 ba-- sqft4184 Old Highway 2 Hwy E, Belleville, ON K8N 4Z4For SaleMLS ID #X13604476, THE AGENCY OTTAWA. TRREB
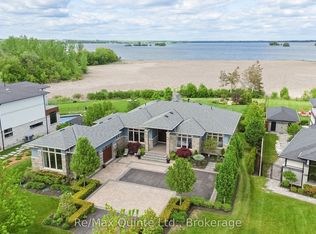
- C$1,899,9004 bd4 ba-- sqft89 Navigation Dr, Prince Edward County, ON K8N 0G1For Sale
 MLS ID #X13597518, Re/Max Quinte Ltd.. TRREB
 - C$4,888,0005 bd5 ba-- sqft83 Navigation Dr, Prince Edward County, ON K8N 0G1For Sale
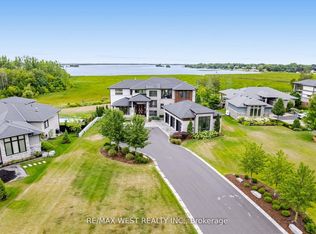 MLS ID #X12729478, RE/MAX WEST REALTY INC.. TRREB
 - C$3,495,0005 bd5 ba-- sqft346 Picton Main St, Prince Edward County, ON K0K 2T0For Sale
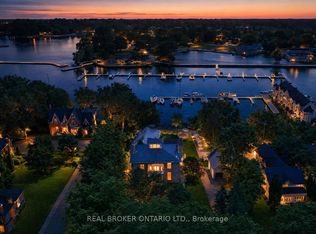 MLS ID #X13210570, REAL BROKER ONTARIO LTD.. TRREB
 - C$2,785,0004 bd5 ba-- sqft88 Bridge St, Prince Edward County, ON K0K 2T0For SaleMLS ID #X13658998, Chestnut Park Real Estate Limited. TRREB
- C$2,299,9004 bd4 ba-- sqft2468 County Road 15, Prince Edward County, ON K0K 2T0For SaleMLS ID #X13134636, CHESTNUT PARK REAL ESTATE LIMITED. TRREB
- C$1,899,9004 bd3 ba-- sqft125 Villeneuve Dr, Prince Edward County, ON K0K 2T0For SaleMLS ID #X13670498, Re/Max Quinte Ltd.. TRREB
- C$3,900,0003 bd4 ba-- sqft66 Gilead Rd #Rr-2, Prince Edward County, ON K0K 1G0For SaleMLS ID #X13019368, Keller Williams Energy Real Estate. TRREB
- C$2,099,9006 bd3 ba-- sqft2528 County Road 3, Prince Edward County, ON K0K 1L0For SaleMLS ID #X13489306, Re/Max Quinte Ltd.. TRREB
- C$2,998,0004 bd5 ba-- sqft46 Stapleton Rd, Prince Edward County, ON K0K 2J0For SaleMLS ID #X13175884, Royal Lepage Proalliance Realty. TRREB
- C$3,249,0005 bd5 ba-- sqft12698 Loyalist Pkwy, Prince Edward County, ON K0K 2T0For SaleMLS ID #X12371479, Royal Lepage Proalliance Realty. TRREB
- C$2,950,0005 bd3 ba-- sqft5968 County Road 9 Rd, Greater Napanee, ON K7R 3K8For SaleMLS ID #X12147786, PG DIRECT REALTY LTD.. TRREB
- C$1,895,0003 bd3 ba-- sqft4 Trumble Ln SE, Prince Edward County, ON K0K 2T0For SaleMLS ID #X13646348, Chestnut Park Real Estate Limited. TRREB
- C$2,650,0006 bd6 ba-- sqft690 Weese Rd, Prince Edward County, ON K0K 1L0For SaleMLS ID #X13436918, HARVEY KALLES REAL ESTATE LTD.. TRREB
- C$2,500,0003 bd2 ba-- sqft3 Skiff Cove Rd, Prince Edward County, ON K0K 3L0For SaleMLS ID #X13225478, Harvey Kalles Real Estate Ltd.. TRREB
- C$4,999,0003 bd1 ba-- sqft269 River Rd, Greater Napanee, ON K7R 0E3For SaleMLS ID #X13584954, RE/MAX HALLMARK FIRST GROUP REALTY LTD. , BROKERAGE. TRREB
- C$2,450,0003 bd4 ba-- sqft79 W Mary St, Prince Edward County, ON K0K 2T0For SaleMLS ID #X12519578, ROYAL LEPAGE PROALLIANCE REALTY. TRREB
- C$5,200,0005 bd8 ba-- sqft18 C Loop Ln, Prince Edward County, ON K0K 2T0For SaleMLS ID #X13090730, Re/Max Quinte Ltd.. TRREB
- C$1,899,5003 bd2 ba-- sqft2491 County Road 64, Prince Edward County, ON K0K 1L0For SaleMLS ID #X13463828, Re/Max Hallmark First Group Realty Ltd.. TRREB
- C$1,999,0005 bd6 ba-- sqft1479 Lakeside Dr, Prince Edward County, ON K0K 1T0For SaleMLS ID #X12178049, ROYAL LEPAGE PROALLIANCE REALTY. TRREB
