This exquisite and rare Regency cottage was almost completely destroyed but instead it was saved by Professor and preservation enthusiast, Shannon Kyles. "The Gryphon" was originally located in Ancaster, Ontario and was known as "The Grove." Painstakingly dismantled piece by piece, this rare treasure of a home was lovingly restored and rebuilt where it sits today; on 17 acres of natural wildlife preserve on Lake Consecon. Each tradesperson is an expert in their field of restoration, no detail has been overlooked. 200 year old windows, removed and refinished, saved from ruin and reinstalled. In 2021 an 1830s carriage house was moved from Closson Road in Prince Edward County and brought to the property, making this the ideal spot for an events based business. This historic home is built on a new foundation, with Insulated Concrete Forms on the exterior as well as new plumbing, electrical, a new slate roof in 2022, and a new geothermal unit in 2018, and a sprinkler system for added convenience. You'll have the comfort of knowing it's newly rebuilt and energy efficient with geo thermal technology. 200 year old charm without the 200 year old problems. As a licensed STA, this home offers excellent income potential with 5 bedrooms, 6 bathrooms and a complete one bedroom apartment on the lower level. If you've got the dream, this is a once in a lifetime kind of opportunity
For sale
C$1,999,000
1479 Lakeside Dr, Prince Edward County, ON K0K 1T0
5beds
6baths
Single Family Residence
Built in ----
-- sqft lot
$-- Zestimate®
C$--/sqft
C$-- HOA
What's special
New foundation
- 434 days |
- 22 |
- 0 |
Zillow last checked:
Listing updated:
Listed by:
ROYAL LEPAGE PROALLIANCE REALTY
Source: TRREB,MLS®#: X12178049 Originating MLS®#: Central Lakes Association of REALTORS
Originating MLS®#: Central Lakes Association of REALTORSFacts & features
Interior
Bedrooms & bathrooms
- Bedrooms: 5
- Bathrooms: 6
Primary bedroom
- Level: Main
- Dimensions: 5.53 x 4.28
Bedroom 2
- Level: Main
- Dimensions: 5.53 x 3.42
Bedroom 3
- Level: Second
- Dimensions: 4.19 x 2.47
Bedroom 4
- Level: Second
- Dimensions: 2.77 x 4.28
Bedroom 5
- Level: Basement
- Dimensions: 5.47 x 4.44
Bathroom
- Level: Basement
- Dimensions: 3.81 x 2.92
Breakfast
- Level: Main
- Dimensions: 2.3 x 2.98
Dining room
- Level: Main
- Dimensions: 5.43 x 3.75
Kitchen
- Level: Basement
- Dimensions: 2.79 x 2.4
Kitchen
- Level: Main
- Dimensions: 5.49 x 2.98
Laundry
- Level: Basement
- Dimensions: 2.68 x 2.69
Living room
- Level: Main
- Dimensions: 5.43 x 6.71
Media room
- Level: Basement
- Dimensions: 5.28 x 6.06
Other
- Level: Basement
- Dimensions: 5.47 x 6.02
Other
- Level: Main
- Dimensions: 0.95 x 2.29
Recreation
- Level: Basement
- Dimensions: 7.28 x 6.12
Heating
- Heat Pump, Ground Source
Cooling
- Central Air
Appliances
- Included: Water Softener, Water Treatment
Features
- Primary Bedroom - Main Floor, Storage
- Basement: Full,Finished
- Has fireplace: Yes
- Fireplace features: Wood Burning
Interior area
- Living area range: 2500-3000 null
Property
Parking
- Total spaces: 6
- Parking features: Circular Driveway, Private
Accessibility
- Accessibility features: 32 Inch Min Doors, Bath Grab Bars
Features
- Stories: 2
- Patio & porch: Deck
- Exterior features: Landscaped, Privacy, Private Pond, Recreational Area, Year Round Living
- Pool features: None
- Has view: Yes
- View description: Lake, Trees/Woods, Water, Pond
- Has water view: Yes
- Water view: Lake,Water,Pond,Partially Obstructive
- Waterfront features: Direct, Lake
- Body of water: Consecon Lake
Lot
- Features: Beach, Golf, Hospital, Lake Access, Library, Waterfront, Irregular Lot
- Topography: Marsh,Sloping,Waterway,Wooded/Treed
Details
- Additional structures: Out Buildings
- Parcel number: 550110545
Construction
Type & style
- Home type: SingleFamily
- Property subtype: Single Family Residence
Materials
- Stucco (Plaster)
- Foundation: Insulated Concrete Form
- Roof: Asphalt Shingle
Utilities & green energy
- Sewer: Septic
- Water: Cistern, Drilled Well
- Utilities for property: Cell Services, Electricity Connected, Garbage Pickup, Internet Other, Recycling Pickup, Phone Available
Community & HOA
Community
- Security: Carbon Monoxide Detector(s), Smoke Detector(s)
Location
- Region: Prince Edward County
Financial & listing details
- Tax assessed value: C$637,000
- Annual tax amount: C$3,779
- Date on market: 5/28/2025
R
ROYAL LEPAGE PROALLIANCE REALTY
By pressing Contact Agent, you agree that the real estate professional identified above may call/text you about your search, which may involve use of automated means and pre-recorded/artificial voices. You don't need to consent as a condition of buying any property, goods, or services. Message/data rates may apply. You also agree to our Terms of Use. Zillow does not endorse any real estate professionals. We may share information about your recent and future site activity with your agent to help them understand what you're looking for in a home.
Price history
Price history is unavailable.
Public tax history
Tax history is unavailable.
Climate risks
Neighborhood: K0K
Nearby schools
GreatSchools rating
No schools nearby
We couldn't find any schools near this home.
- C$595,0003 bd2 ba-- sqft2494 Salem Rd, Prince Edward County, ON K0K1T0For Sale
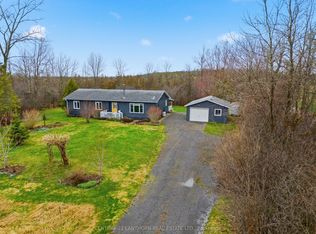
- C$--4 bd2 ba2.1k sqft195 County Road 29 Rd, Prince Edward County, ON K0K1L0Off Market
- C$--4 bd3 ba2.9k sqft20397 Loyalist Pkwy, Prince Edward County, ON K0K1T0Off Market
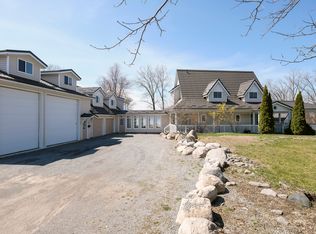
- C$2,4003 bd2 ba-- sqft16 Store St #A, Prince Edward County, ON K0K1L0For Sale
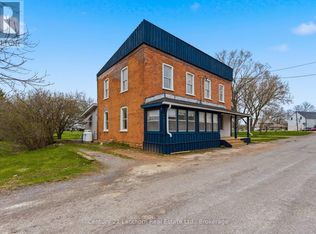
- C$699,0006 bd4 ba-- sqft16 Store St, Prince Edward County, ON K0K1L0For Sale
- C$539,0002 bd1 ba-- sqft14 Bay Ave, Prince Edward County, ON K0K1T0For Sale
- C$529,9003 bd1 ba-- sqft1083 Lakeside Dr, Prince Edward County, ON K0K1T0For Sale
- C$679,0002 bd1 ba-- sqft1071 C Lakeside Dr, Prince Edward County, ON K0K1T0For Sale
Similar homes
- C$1,799,0005 bd3 ba-- sqft249 Carter Rd, Prince Edward County, ON K0K 1T0For Sale
 MLS ID #X13625958, Re/Max Quinte Ltd.. TRREB
 - C$1,759,5555 bd5 ba-- sqft42 B Wellers Ln, Prince Edward County, ON K0K 1L0For Sale
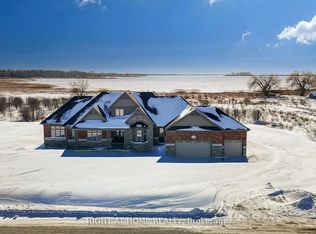 MLS ID #X13089738, RIGHT AT HOME REALTY INC.. TRREB
 - C$2,099,9006 bd3 ba-- sqft2528 County Road 3, Prince Edward County, ON K0K 1L0For Sale
 MLS ID #X13489306, Re/Max Quinte Ltd.. TRREB
 - C$1,189,9005 bd3 ba-- sqft301 Snider Rd, Prince Edward County, ON K0K 1T0For Sale
 MLS ID #X13609684, Bowes & Cocks Limited. TRREB
 - C$1,799,9005 bd4 ba-- sqft2300 Victoria Rd, Prince Edward County, ON K0K 1L0For SaleMLS ID #X13514084, Century 21 United Realty Inc.. TRREB
- C$1,999,9004 bd5 ba-- sqft263 Lakeshore Rd, Brighton, ON K0K 1H0For SaleMLS ID #X12926904, ROYAL LEPAGE PROALLIANCE REALTY. TRREB
- C$1,690,0004 bd5 ba-- sqft60 Bakker Rd, Prince Edward County, ON K0K 2J0For SaleMLS ID #X13465982, Chestnut Park Real Estate Limited. TRREB
- C$1,899,5003 bd2 ba-- sqft2491 County Road 64, Prince Edward County, ON K0K 1L0For SaleMLS ID #X13463828, Re/Max Hallmark First Group Realty Ltd.. TRREB
- C$1,689,9005 bd5 ba-- sqft14 Wellers Way, Quinte West, ON K0K 1L0For SaleMLS ID #X13424184, Century 21 Lanthorn Real Estate Ltd.. TRREB
- C$1,199,9005 bd4 ba-- sqft13 Partridge Hollow Rd, Prince Edward County, ON K0K 1T0New ConstructionMLS ID #X13228552, Keller Williams Energy Real Estate. TRREB
- C$1,675,0002 bd2 ba-- sqft1 Station Rd, Prince Edward County, ON K0K 2J0For SaleMLS ID #X13213214, Chestnut Park Real Estate Limited. TRREB
- C$1,899,9004 bd4 ba-- sqft89 Navigation Dr, Prince Edward County, ON K8N 0G1For SaleMLS ID #X13597518, Re/Max Quinte Ltd.. TRREB
- C$1,799,9004 bd3 ba-- sqft2728 County Road 3, Prince Edward County, ON K0K 1L0For SaleMLS ID #X13462278, Royal Lepage Proalliance Realty. TRREB
- C$1,599,9006 bd5 ba-- sqft630 Old Highway 2 Hwy, Quinte West, ON K8V 5P5For SaleMLS ID #X12927594, Royal Lepage Proalliance Realty. TRREB
- C$1,199,9005 bd5 ba-- sqft348 Michaels Way, Prince Edward County, ON K0K 1L0New ConstructionMLS ID #X13613548, Re/Max Quinte Ltd.. TRREB
- C$1,059,9005 bd4 ba-- sqft132 Hiscock Shores Rd, Prince Edward County, ON K0K 1L0For SaleMLS ID #X13159276, Re/Max Quinte Ltd.. TRREB
- C$1,745,0005 bd1 ba-- sqft2421 County Road 3, Prince Edward County, ON K0K 1L0For SaleMLS ID #X13474962, Exit Realty Group. TRREB
- C$1,999,9004 bd3 ba-- sqft125 Villeneuve Dr, Prince Edward County, ON K0K 2T0For SaleMLS ID #X13461762, Re/Max Quinte Ltd.. TRREB
- C$1,495,0006 bd5 ba-- sqft1716 County Road 12, Prince Edward County, ON K0K 2T0For SaleMLS ID #X13003446, CHESTNUT PARK REAL ESTATE LIMITED. TRREB
- C$1,225,0005 bd4 ba-- sqft175 Mill St, Quinte West, ON K0K 2C0For SaleMLS ID #X13634974, Re/Max Hallmark First Group Realty Ltd.. TRREB
