Please view Video Tour & Virtual Tour links. Contemporary country living is calling! Sitting on 2 acres in Hillier near beautiful beaches and popular wineries in Prince Edward County, this newly constructed home is the perfect canvas to express your personal style. Offering 3+2 beds and 3.5 baths, 3,365 finished square ft of living space. (2,130 main and 1,235 finished in lower level). A striking statement is made with quality steel cladding with stone accents. Luxury vinyl plank floors throughout - a durable, attractive product, the perfect answer to relaxed living, while ensuring visual appeal. The great room offers a modern propane fireplace, enjoyed from all points of the room. The dining room leads to the deck (pressure treated wood deck with glass railing). Quartz countertops and a handsome kitchen are sure to impress. The main floor offers a foyer, mud room, separate laundry room, 2 pc bath, 4 pc bath, 5 pc ensuite, 3 beds. Primary suite is complete with built-in wardrobes, and a captivating ensuite with tile and glass shower, soaker tub and double vanity. The lower level is complete with 2 additional bedroom rooms, a 3 pc bathroom, and a generous recreation room with electric fireplace and ample natural light. This thoughtfully designed home is well suited to display beautiful art, enjoy the company of guests, and well-situated to venture to your favourite places in PEC. Visit today and you too can Call the County Home! Price does not include HST.
New construction
C$1,199,900
13 Partridge Hollow Rd, Prince Edward County, ON K0K 1T0
5beds
4baths
Single Family Residence
Built in ----
2 Square Feet Lot
$-- Zestimate®
C$--/sqft
C$-- HOA
What's special
Quartz countertopsHandsome kitchenMud roomSeparate laundry room
- 116 days
- 5
- 0
Zillow last checked:
Listing updated:
Listed by:
Keller Williams Energy Real Estate
Source: TRREB,MLS®#: X13228552 Originating MLS®#: Central Lakes Association of REALTORS
Originating MLS®#: Central Lakes Association of REALTORSFacts & features
Interior
Bedrooms & bathrooms
- Bedrooms: 5
- Bathrooms: 4
Primary bedroom
- Level: Main
- Dimensions: 4.47 x 4.27
Bedroom 2
- Level: Main
- Dimensions: 4.22 x 3.51
Bedroom 3
- Level: Main
- Dimensions: 3.66 x 3.4
Bedroom 4
- Level: Lower
- Dimensions: 3.43 x 3.12
Bedroom 5
- Level: Lower
- Dimensions: 3.58 x 3.58
Bathroom
- Level: Main
- Dimensions: 4.11 x 3.23
Bathroom
- Level: Lower
- Dimensions: 2.72 x 1.52
Bathroom
- Level: Main
- Dimensions: 2.95 x 1.52
Bathroom
- Level: Main
- Dimensions: 1.85 x 1.83
Foyer
- Level: Main
- Dimensions: 3.43 x 2.29
Great room
- Level: Main
- Dimensions: 10.8 x 7.32
Laundry
- Level: Main
- Dimensions: 2.44 x 1.85
Mud room
- Level: Main
- Dimensions: 2.16 x 1.85
Recreation
- Level: Lower
- Dimensions: 10.64 x 5.94
Heating
- Forced Air, Propane
Cooling
- Central Air
Features
- ERV/HRV
- Flooring: Carpet Free
- Basement: Finished
- Has fireplace: Yes
- Fireplace features: Propane, Electric
Interior area
- Living area range: 2000-2500 null
Video & virtual tour
Property
Parking
- Total spaces: 10
- Parking features: Circular Driveway, Garage Door Opener
- Has garage: Yes
Features
- Patio & porch: Deck
- Exterior features: Year Round Living, Privacy
- Pool features: None
- Has view: Yes
- View description: Meadow
Lot
- Size: 2 Square Feet
- Features: Beach, Wooded/Treed, Irregular Lot
- Topography: Level
Details
- Parcel number: 550230444
- Other equipment: Sump Pump
Construction
Type & style
- Home type: SingleFamily
- Architectural style: Bungalow
- Property subtype: Single Family Residence
Materials
- Stone, Metal/Steel Siding
- Foundation: Poured Concrete
- Roof: Metal
Condition
- New construction: Yes
Utilities & green energy
- Sewer: Septic
- Water: Dug Well
Community & HOA
Location
- Region: Prince Edward County
Financial & listing details
- Annual tax amount: C$702
- Date on market: 6/2/2026
Price history
Price history is unavailable.
Public tax history
Tax history is unavailable.
Climate risks
Neighborhood: K0K
Nearby schools
GreatSchools rating
No schools nearby
We couldn't find any schools near this home.
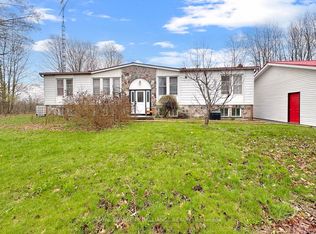
- C$539,0003 bd2 ba-- sqft19656 Loyalist Pkwy, Prince Edward County, ON K0K1T0For Sale
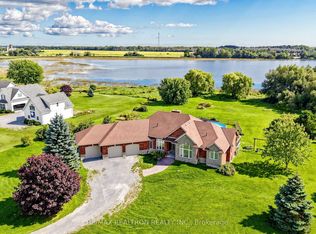
- C$1,299,0006 bd4 ba-- sqft19305 Loyalist Pkwy, Prince Edward County, ON K0K1T0For Sale
- C$189,9992 bd1 ba-- sqft153 County Road 27 #H22, Prince Edward County, ON K0K1T0For Sale

- C$142,5001 bd1 ba-- sqft153 County Road 27 #C5, Prince Edward County, ON K0K1T0For Sale
Similar homes
- C$949,0006 bd3 ba-- sqft1687 Lakeside Dr, Prince Edward County, ON K0K 1T0For Sale
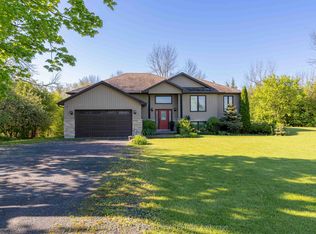 MLS ID #X13640342, Keller Williams Energy Real Estate. TRREB
 - C$742,9994 bd2 ba-- sqft20846 Loyalist Pkwy, Prince Edward County, ON K0K 1L0For Sale
 MLS ID #X13817962, Century 21 Lanthorn Real Estate Ltd.. TRREB
 - C$1,199,9995 bd4 ba-- sqft175 Mill St, Quinte West, ON K0K 2C0For Sale
 MLS ID #X13634974, Re/Max Hallmark First Group Realty Ltd.. TRREB
 - C$1,199,9994 bd4 ba-- sqft3118 County Road 10, Prince Edward County, ON K0K 2T0For Sale
 MLS ID #X12970192, Chestnut Park Real Estate Limited. TRREB
