This fully approved 2.5-acre waterfront lot on Pleasant Bay offers an exceptional opportunity to build in one of Prince Edward County's most desirable locations. Situated on a quiet dead-end road, this thoughtfully designed 1,715 sq ft modern Craftsman bungalow blends timeless architecture with contemporary comfort. The striking exterior showcases a charming roofline, covered front porch, and side-entry two-car garage, creating impressive curb appeal. Inside, a dramatic 15-foot ceiling welcomes you into a bright and inviting foyer filled with natural light. The open-concept main living area features a tray ceiling and seamlessly connects the living, dining, and kitchen spaces, creating the perfect setting for everyday living and entertaining. The well-appointed kitchen is anchored by an oversized 8' x 4' island and complemented by a walk-in pantry for additional storage and functionality. The main floor offers two bedrooms and two full bathrooms, including a spacious primary suite complete with a tray ceiling, walk-in closet, and private ensuite featuring a double vanity. Main floor laundry adds convenience and practicality to the layout. The full basement provides and additional 2 bedrooms, full bathroom and rec room. Enjoy a secluded setting on a dead-end road with proximity to the 401, Prince Edward County's renowned wineries, Huyck's Bay, Secret Beach, and many of the area's most popular attractions. Price reflects Enhanced HST Rebate. Built by County Homes Inc.
New construction
C$999,900
214 Pleasant Bay Rd, Prince Edward County, ON K0K 2J0
4beds
3baths
Single Family Residence
Built in ----
2 Square Feet Lot
$-- Zestimate®
C$--/sqft
C$-- HOA
What's special
Quiet dead-end roadStriking exteriorCharming rooflineCovered front porchSide-entry two-car garageTray ceilingWell-appointed kitchen
- 46 days
- 71
- 0
Zillow last checked:
Listing updated:
Listed by:
Re/Max Quinte Ltd.
Source: TRREB,MLS®#: X13613532 Originating MLS®#: Central Lakes Association of REALTORS
Originating MLS®#: Central Lakes Association of REALTORSFacts & features
Interior
Bedrooms & bathrooms
- Bedrooms: 4
- Bathrooms: 3
Heating
- Forced Air, Electric
Cooling
- Central Air
Appliances
- Included: Water Heater
Features
- ERV/HRV, Primary Bedroom - Main Floor
- Flooring: Carpet Free
- Basement: Full,Finished
- Has fireplace: Yes
- Fireplace features: Propane
Interior area
- Living area range: 1500-2000 null
Property
Parking
- Total spaces: 8
- Parking features: Private
- Has garage: Yes
Features
- Patio & porch: Deck
- Exterior features: Privacy
- Pool features: None
- Has view: Yes
- View description: Bay, Forest, Park/Greenbelt, Trees/Woods, Water
- Has water view: Yes
- Water view: Bay,Water,Direct
- Waterfront features: Direct, Bay
- Body of water: Pleasant Bay
Lot
- Size: 2 Square Feet
- Features: Campground, Waterfront, Cul de Sac/Dead End, Greenbelt/Conservation, Wooded/Treed, Irregular Lot
- Topography: Flat
Details
- Parcel number: 550230347
Construction
Type & style
- Home type: SingleFamily
- Architectural style: Bungalow
- Property subtype: Single Family Residence
Materials
- Hardboard
- Foundation: Concrete
- Roof: Asphalt Shingle
Condition
- New construction: Yes
Utilities & green energy
- Sewer: Septic
- Water: Dug Well
Community & HOA
Location
- Region: Prince Edward County
Financial & listing details
- Date on market: 7/29/2026
Price history
Price history is unavailable.
Public tax history
Tax history is unavailable.
Climate risks
Neighborhood: K0K
Nearby schools
GreatSchools rating
No schools nearby
We couldn't find any schools near this home.
- C$2,998,0004 bd5 ba-- sqft46 Stapleton Rd, Prince Edward County, ON K0K2J0For Sale

- C$1,590,0004 bd5 ba-- sqft60 Bakker Rd, Prince Edward County, ON K0K2J0For Sale

- C$2,2002 bd2 ba-- sqft18683 Loyalist Pkwy #2, Prince Edward County, ON K0K2J0For Rent

- C$1,299,0006 bd4 ba-- sqft19305 Loyalist Pkwy, Prince Edward County, ON K0K1T0For Sale
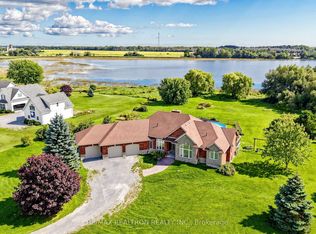
Similar homes
- C$1,199,9005 bd4 ba-- sqft13 Partridge Hollow Rd, Prince Edward County, ON K0K 1T0New Construction
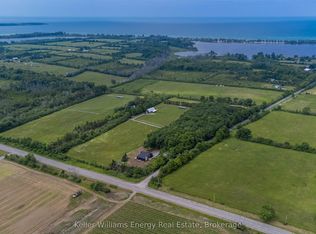 MLS ID #X13228552, Keller Williams Energy Real Estate. TRREB
 - C$769,0003 bd3 ba-- sqft46 Lake Breeze Ct, Prince Edward County, ON K0K 3L0For Sale
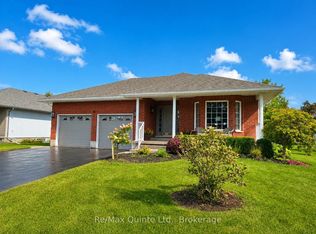 MLS ID #X13755454, Re/Max Quinte Ltd.. TRREB
 - C$1,099,9903 bd3 ba1.8k sqft16 Bonisteel Rd, Quinte West, ON K8V 5P8For Sale
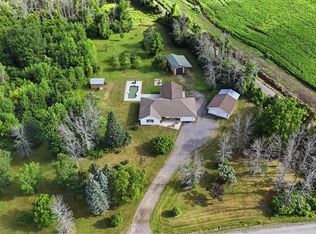 MLS ID #40854898, Andrew Robertson, Broker of Record, Keller Williams Complete Realty. ITSO
 - C$749,0004 bd2 ba-- sqft20846 Loyalist Pkwy, Prince Edward County, ON K0K 1L0For Sale
 MLS ID #X13446908, Century 21 Lanthorn Real Estate Ltd.. TRREB
