"Price listed above is based on the Purchaser being eligible for and assigning any applicable GST/HST rebate to the Vendor"" Brand-New Bungalow with Loft Near Prestigious Prince Edward County - "Briarwood Homes Vineyard Collection" Located just minutes from the heart of Prince Edward County. Featuring 4 bedrooms and 3 bathrooms, this executive home offers an exceptional layout designed for both comfort and elegance. Situated on a premium 144 ft x 165 ft lot, the property boasts an expansive, private backyard - perfect for outdoor entertaining, a future pool, or a serene private oasis. The loft level provides added living space including 2 bedrooms, full bathroom, living area and storage space. Customize Your Finishes ! A rare offering in a highly desirable community close to Prince Edward County-surrounded by wineries, nature, beaches, trails, and the charm of PEC living. Property taxes have not been assessed yet.
For sale
C$1,140,000
6 Skyvue Cres, Quinte West, ON K0K 1L0
4beds
3baths
Single Family Residence
Built in ----
0.55 Acres Lot
$-- Zestimate®
C$--/sqft
C$-- HOA
What's special
Expansive private backyard
- 50 days |
- 5 |
- 0 |
Zillow last checked:
Listing updated:
Listed by:
RIGHT AT HOME REALTY INC.
Source: TRREB,MLS®#: X13434732 Originating MLS®#: Toronto Regional Real Estate Board
Originating MLS®#: Toronto Regional Real Estate BoardFacts & features
Interior
Bedrooms & bathrooms
- Bedrooms: 4
- Bathrooms: 3
Primary bedroom
- Level: Main
- Dimensions: 4.87 x 3.65
Bedroom 2
- Level: Main
- Dimensions: 3 x 3.35
Bedroom 3
- Level: Upper
- Dimensions: 3.23 x 3.16
Bedroom 4
- Level: Upper
- Dimensions: 3 x 2.92
Dining room
- Level: Main
- Dimensions: 4.26 x 3.35
Great room
- Level: Main
- Dimensions: 6.09 x 3.96
Loft
- Level: Upper
- Dimensions: 6.4 x 3.53
Utility room
- Level: Main
- Dimensions: 2.43 x 3
Heating
- Forced Air, Gas
Cooling
- Central Air
Features
- None
- Basement: Unfinished
- Has fireplace: Yes
Interior area
- Living area range: 2000-2500 null
Property
Parking
- Total spaces: 9
- Parking features: Garage
- Has garage: Yes
Features
- Pool features: None
Lot
- Size: 0.55 Acres
Details
- Parcel number: 511721203
Construction
Type & style
- Home type: SingleFamily
- Architectural style: Bungaloft
- Property subtype: Single Family Residence
Materials
- Brick
- Foundation: Concrete
- Roof: Asphalt Shingle
Utilities & green energy
- Sewer: Sewer
Community & HOA
Location
- Region: Quinte West
Financial & listing details
- Date on market: 6/11/2026
RIGHT AT HOME REALTY INC.
RIGHT AT HOME REALTY INC.
By pressing Contact Agent, you agree that the real estate professional identified above may call/text you about your search, which may involve use of automated means and pre-recorded/artificial voices. You don't need to consent as a condition of buying any property, goods, or services. Message/data rates may apply. You also agree to our Terms of Use. Zillow does not endorse any real estate professionals. We may share information about your recent and future site activity with your agent to help them understand what you're looking for in a home.
Price history
Price history is unavailable.
Public tax history
Tax history is unavailable.
Climate risks
Neighborhood: K0K
Nearby schools
GreatSchools rating
No schools nearby
We couldn't find any schools near this home.
- C$1,590,8885 bd3 ba-- sqft28 Wellers Way, Quinte West, ON K0K1L0For Sale

- C$--4 bd3 ba-- sqft4 Blue Heron Dr, Quinte West, ON K0K1L0Off Market
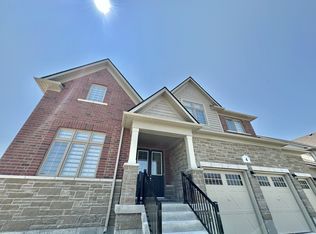
- C$1,689,9005 bd5 ba-- sqft14 Wellers Way, Quinte West, ON K0K1L0For Sale
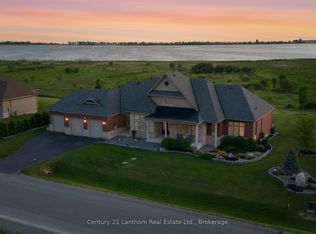
- C$899,9005 bd3 ba-- sqft12 Summer Breeze Dr, Quinte West, ON K0K1L0For Sale
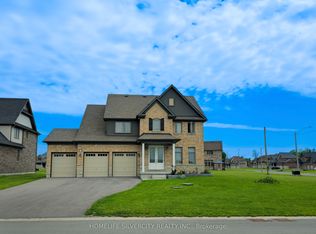
- C$699,0003 bd3 ba-- sqft87 Summer Breeze Dr, Quinte West, ON K0K1L0For Sale
- C$774,8204 bd3 ba-- sqft11 Monarch Rd, Quinte West, ON K0K1L0For Sale
- C$819,0005 bd3 ba-- sqft74 Summer Breeze Dr, Quinte West, ON K0K1L0For Sale
- C$714,9003 bd3 ba-- sqft37 Summer Breeze Dr, Quinte West, ON K0K1L0For Sale
Similar homes
- C$894,9004 bd3 ba-- sqft3741 County Road 3, Prince Edward County, ON K0K 1L0For Sale
 MLS ID #X13593394, Royal Lepage Proalliance Realty. TRREB
 - C$749,0004 bd2 ba-- sqft20846 Loyalist Pkwy, Prince Edward County, ON K0K 1L0For Sale
 MLS ID #X13446908, Century 21 Lanthorn Real Estate Ltd.. TRREB
 - C$729,9004 bd3 ba-- sqft12 Experimental Farm Rd, Quinte West, ON K8V 5P7For Sale
 MLS ID #X13415278, Royal Lepage Proalliance Realty. TRREB
 - C$1,198,0004 bd3 ba-- sqft14321 County Road 2, Cramahe, ON K0K 1S0For SaleMLS ID #X13524758, Royal LePage Our Neighbourhood Realty. TRREB
- C$995,0003 bd3 ba-- sqft27 Greenway Cir, Brighton, ON K0K 1H0For SaleMLS ID #X13497718, Exp Realty. TRREB
- C$939,0005 bd3 ba-- sqft49 Whispering Woods Dr, Quinte West, ON K8V 5P7For SaleMLS ID #X13480458, PG DIRECT REALTY LTD.. TRREB
- C$750,0004 bd3 ba-- sqft45 Ambrosia Ter, Quinte West, ON K8V 0G7For SaleMLS ID #X13605022, Royal Lepage Proalliance Realty. TRREB
- C$1,150,0003 bd2 ba-- sqft40 Wallbridge Cir, Prince Edward County, ON K8N 4Z7For SaleMLS ID #X13538594, Royal Lepage Proalliance Realty. TRREB
- C$1,099,0002 bd2 ba-- sqft96 Sanford St, Brighton, ON K0K 1H0New ConstructionMLS ID #X13601690, Royal Lepage Proalliance Realty. TRREB
- C$901,9004 bd3 ba-- sqft37 Deerview Dr, Quinte West, ON K8V 0L8New ConstructionMLS ID #X13490358, Royal Lepage Proalliance Realty. TRREB
- C$850,0002 bd2 ba-- sqft22579 Loyalist Pkwy, Quinte West, ON K8V 0A6For SaleMLS ID #X13162208, Royal Lepage Proalliance Realty. TRREB
- C$840,0005 bd4 ba-- sqft6 Bridlewood Ln, Quinte West, ON K8V 6N4For SaleMLS ID #X12929972, Royal Lepage Proalliance Realty. TRREB
- C$899,0004 bd3 ba-- sqft109 Pinnacle St, Brighton, ON K0K 1H0For SaleMLS ID #X13163618, Royal Lepage Proalliance Realty. TRREB
- C$1,127,4344 bd3 ba-- sqft428 Victoria Beach Rd, Cramahe, ON K0K 1S0For SaleMLS ID #X12380960, CENTURY 21 UNITED REALTY INC.. TRREB
- C$699,0004 bd3 ba-- sqft54 Aspen Dr, Quinte West, ON K8V 0E2For SaleMLS ID #X13565894, Homelife Superior Realty Inc.. TRREB
- C$929,9003 bd3 ba-- sqft425 Rosebush Rd, Quinte West, ON K0K 2C0For SaleMLS ID #X13562312, Royal Lepage Proalliance Realty. TRREB
- C$699,9005 bd3 ba-- sqft108 Parkview Hts, Quinte West, ON K8V 0A3For SaleMLS ID #X13228684, Royal Lepage Proalliance Realty. TRREB
- C$829,9005 bd3 ba-- sqft44 Liberty Cres, Quinte West, ON K8V 0G2For SaleMLS ID #X13059508, EXIT REALTY GROUP. TRREB
- C$1,100,0004 bd3 ba-- sqft440 Victoria Beach Rd, Cramahe, ON K0K 1S0For SaleMLS ID #X12381431, CENTURY 21 UNITED REALTY INC.. TRREB
- C$789,9004 bd3 ba-- sqft113 Deerfield Dr, Quinte West, ON K8V 0B2For SaleMLS ID #X13156736, Exp Realty. TRREB
