Best of both worlds, country living on the edge of town and at the entrance of Prince Edward County (PEC). Upgraded fully finished bungalow offering open concept living, 4 bdrms, 3 full baths, and spectacular sunroom. Interior updates include kitchen quartz counter tops, backsplash, flooring, lighting, window coverings, renovated bathroom vanities, showers, and toilets. Lower level complete with large rec room, one bedroom (5th bedroom possible, 50% complete), full bath, and loads of storage. Other popular features include heated double car garage, with epoxy floors, newer garage door and inside entry into home, main floor laundry room. Exterior complete with covered front porch, oversized rear deck off bright south facing sunroom overlooking your private fenced backyard, loads of paved parking for the toys. Perfectly located 10 minutes to 401, beaches, schools, shopping, wineries, and breweries. View the pictures and video- better yet see it in person!
For sale
C$894,900
3741 County Road 3, Prince Edward County, ON K0K 1L0
4beds
3baths
Single Family Residence
Built in ----
0 Square Feet Lot
$-- Zestimate®
C$--/sqft
C$-- HOA
What's special
- 14 days |
- 10 |
- 1 |
Zillow last checked:
Listing updated:
Listed by:
Royal Lepage Proalliance Realty
Source: TRREB,MLS®#: X13593394 Originating MLS®#: Central Lakes Association of REALTORS
Originating MLS®#: Central Lakes Association of REALTORSFacts & features
Interior
Bedrooms & bathrooms
- Bedrooms: 4
- Bathrooms: 3
Heating
- Forced Air, Propane
Cooling
- Central Air
Appliances
- Included: Water Heater Owned, Water Softener
Features
- ERV/HRV, Primary Bedroom - Main Floor
- Basement: Full,Finished
- Has fireplace: No
Interior area
- Living area range: 1500-2000 null
Video & virtual tour
Property
Parking
- Total spaces: 10
- Parking features: Private Double, Garage Door Opener
- Has garage: Yes
Features
- Patio & porch: Deck, Porch
- Pool features: None
Lot
- Size: 0 Square Feet
- Features: Beach, Fenced Yard, Golf, Marina, Park
Details
- Additional structures: Shed
- Parcel number: 550140080
Construction
Type & style
- Home type: SingleFamily
- Architectural style: Bungalow
- Property subtype: Single Family Residence
Materials
- Stone, Vinyl Siding
- Foundation: Concrete
- Roof: Asphalt Shingle
Utilities & green energy
- Sewer: Septic
- Water: Dug Well
Community & HOA
Community
- Security: Carbon Monoxide Detector(s), Smoke Detector(s)
Location
- Region: Prince Edward County
Financial & listing details
- Annual tax amount: C$4,093
- Date on market: 7/22/2026
R
Royal Lepage Proalliance Realty
By pressing Contact Agent, you agree that the real estate professional identified above may call/text you about your search, which may involve use of automated means and pre-recorded/artificial voices. You don't need to consent as a condition of buying any property, goods, or services. Message/data rates may apply. You also agree to our Terms of Use. Zillow does not endorse any real estate professionals. We may share information about your recent and future site activity with your agent to help them understand what you're looking for in a home.
Price history
Price history is unavailable.
Public tax history
Tax history is unavailable.
Climate risks
Neighborhood: K0K
Nearby schools
GreatSchools rating
No schools nearby
We couldn't find any schools near this home.
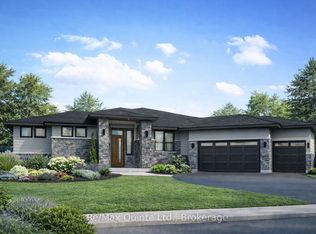
- C$1,199,9005 bd5 ba-- sqft348 Michaels Way, Prince Edward County, ON K0K1L0New Construction
- C$824,5003 bd3 ba-- sqft18 Carriage Ln, Quinte West, ON K0K1L0For Sale

- C$1,199,0003 bd3 ba-- sqft393 Michaels Way, Prince Edward County, ON K0K1L0New Construction

- C$649,9002 bd2 ba1.1k sqft46 Old Portage Rd, Quinte West, ON K0K1L0For Sale
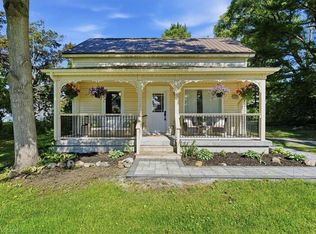
- C$519,9003 bd2 ba-- sqft21627 Loyalist Pkwy, Prince Edward County, ON K0K1L0For Sale
- C$799,0004 bd4 ba-- sqft11 Old Portage Rd, Prince Edward County, ON K0K1L0For Sale
- C$899,9004 bd2 ba-- sqft3471 County Road 3 Rd, Prince Edward County, ON K0K1L0For Sale
- C$1,899,5003 bd2 ba-- sqft2491 County Road 64, Prince Edward County, ON K0K1L0For Sale
Similar homes
- C$899,9004 bd2 ba-- sqft3471 County Road 3 Rd, Prince Edward County, ON K0K 1L0For Sale
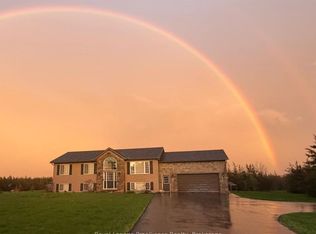 MLS ID #X13422142, Royal Lepage Proalliance Realty. TRREB
 - C$999,0005 bd3 ba-- sqft120 N Shore Rd, Quinte West, ON K0K 1L0For Sale
 MLS ID #X13627610, RE/MAX REALTY SPECIALISTS INC.. TRREB
 - C$749,0004 bd2 ba-- sqft20846 Loyalist Pkwy, Prince Edward County, ON K0K 1L0For Sale
 MLS ID #X13446908, Century 21 Lanthorn Real Estate Ltd.. TRREB
 - C$919,9005 bd3 ba-- sqft55 Summer Breeze Dr, Quinte West, ON K0K 1L0For Sale
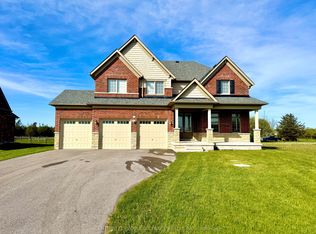 MLS ID #X13185668, CENTURY 21 PEOPLE`S CHOICE REALTY INC.. TRREB
 - C$949,0006 bd3 ba-- sqft1687 Lakeside Dr, Prince Edward County, ON K0K 1T0For SaleMLS ID #X13640342, Keller Williams Energy Real Estate. TRREB
- C$873,0004 bd3 ba-- sqft13 Blakely Rd, Prince Edward County, ON K0K 1T0For SaleMLS ID #X13430170, Century 21 Lanthorn Real Estate Ltd.. TRREB
- C$799,9004 bd3 ba-- sqft113 Pinnacle St, Brighton, ON K0K 1H0For SaleMLS ID #X13640762, Re/Max Hallmark First Group Realty Ltd.. TRREB
- C$799,9004 bd2 ba-- sqft95 Dave Dr, Quinte West, ON K0K 2C0For SaleMLS ID #X13640684, Royal Lepage Proalliance Realty. TRREB
- C$774,9005 bd4 ba-- sqft1316 County Road 64 Rd, Quinte West, ON K0K 1L0For SaleMLS ID #X13462070, Royal Lepage Proalliance Realty. TRREB
- C$799,9004 bd3 ba-- sqft39 Lakewood Cres, Quinte West, ON K8V 5P4For SaleMLS ID #X13627286, Royal Lepage Proalliance Realty. TRREB
- C$899,9004 bd2 ba-- sqft9 Dorthy Dr, Quinte West, ON K8V 5P5For SaleMLS ID #X13026054, Royal Lepage Proalliance Realty. TRREB
- C$899,0004 bd3 ba-- sqft109 Pinnacle St, Brighton, ON K0K 1H0For SaleMLS ID #X13163618, Royal Lepage Proalliance Realty. TRREB
- C$729,9004 bd3 ba-- sqft12 Experimental Farm Rd, Quinte West, ON K8V 5P7For SaleMLS ID #X13415278, Royal Lepage Proalliance Realty. TRREB
- C$901,9004 bd3 ba-- sqft37 Deerview Dr, Quinte West, ON K8V 0L8New ConstructionMLS ID #X13490358, Royal Lepage Proalliance Realty. TRREB
- C$499,9003 bd1 ba-- sqft2307 County Road 3, Prince Edward County, ON K0K 1L0For SaleMLS ID #X13501536, Royal Lepage Proalliance Realty. TRREB
- C$729,9004 bd3 ba-- sqft5 Bel Air Cres, Quinte West, ON K8V 0H5For SaleMLS ID #X13465784, Royal Lepage Proalliance Realty. TRREB
- C$910,0004 bd3 ba-- sqft3 Cardinal Ct, Quinte West, ON K8V 5P6For SaleMLS ID #X13453952, Harvey Kalles Real Estate Ltd.. TRREB
- C$944,9003 bd3 ba-- sqft305 Valley Rd, Prince Edward County, ON K0K 1A0For SaleMLS ID #X13455932, Royal Lepage Proalliance Realty. TRREB
- C$750,0004 bd3 ba-- sqft45 Ambrosia Ter, Quinte West, ON K8V 0G7For SaleMLS ID #X13605022, Royal Lepage Proalliance Realty. TRREB
- C$829,9004 bd3 ba-- sqft80 Ambrosia Ter, Quinte West, ON K8V 0G6For SaleMLS ID #X13467384, Royal Lepage Proalliance Realty. TRREB
