Luxury bungaloft located minutes from the prestigious Prince Edward County, 28 Wellers Way represents a rare opportunity to own an exceptional waterfront residence where exceptional design, impressive scale, and meticulous attention to detail come together. Set on a premium lakefront lot of approximately 1.89 acres, measuring about 180 ft x 620 ft, this is one of only two properties featuring the largest lot within the development.This remarkable home offers 2,719 sq ft above grade, featuring 5 bedrooms, 3 bathrooms, a 3-car garage, and a striking two-level loggia design feature. Thoughtfully designed with elevated finishes throughout, the home showcases wide plank flooring, crown moulding, oversized trim work, a beautifully crafted upper oak staircase, and impressive 9-foot interior and exterior doors that enhance the sense of scale and sophistication.The chef-inspired kitchen is beautifully appointed with concrete quartz countertops, an oversized island, and premium finishes, while the primary ensuite continues the luxury aesthetic with matching concrete quartz surfaces. A Napoleon gas fireplace anchors the living space, creating warmth and elegance, complemented by custom solar blinds and carefully curated exterior lighting that enhances the home's architectural presence day and night.The grand entrance foyer makes a lasting first impression with large-format porcelain tile flooring and refined detailing throughout. Every element of this exceptional residence has been thoughtfully designed to offer a sophisticated and refined luxury living experience. Showcasing superior craftsmanship, timeless design, and impeccable attention to detail, this one-of-a-kind waterfront property is best appreciated in person. Book your private showing today.
For sale
C$1,590,888
28 Wellers Way, Quinte West, ON K0K 1L0
5beds
3baths
Single Family Residence
Built in ----
1 Square Feet Lot
$-- Zestimate®
C$--/sqft
C$-- HOA
What's special
Wide plank flooringCrown mouldingOversized trim workChef-inspired kitchenOversized islandPremium finishesNapoleon gas fireplace
- 53 days |
- 24 |
- 2 |
Zillow last checked:
Listing updated:
Listed by:
REAL BROKER ONTARIO LTD.
Source: TRREB,MLS®#: X13226952 Originating MLS®#: Toronto Regional Real Estate Board
Originating MLS®#: Toronto Regional Real Estate BoardFacts & features
Interior
Bedrooms & bathrooms
- Bedrooms: 5
- Bathrooms: 3
Heating
- Forced Air, Gas
Cooling
- Central Air
Features
- Other
- Basement: Unfinished
- Has fireplace: Yes
Interior area
- Living area range: 2500-3000 null
Video & virtual tour
Property
Parking
- Total spaces: 11
- Parking features: Private
- Has garage: Yes
Features
- Pool features: None
- Water view: Unobstructive
- On waterfront: Yes
Lot
- Size: 1 Square Feet
- Features: Lake/Pond, Waterfront
Details
- Parcel number: 511721122
Construction
Type & style
- Home type: SingleFamily
- Architectural style: Bungaloft
- Property subtype: Single Family Residence
Materials
- Brick
- Foundation: Poured Concrete
- Roof: Asphalt Shingle
Utilities & green energy
- Sewer: Sewer
Community & HOA
Location
- Region: Quinte West
Financial & listing details
- Annual tax amount: C$8,793
- Date on market: 6/2/2026
REAL BROKER ONTARIO LTD.
REAL BROKER ONTARIO LTD.
By pressing Contact Agent, you agree that the real estate professional identified above may call/text you about your search, which may involve use of automated means and pre-recorded/artificial voices. You don't need to consent as a condition of buying any property, goods, or services. Message/data rates may apply. You also agree to our Terms of Use. Zillow does not endorse any real estate professionals. We may share information about your recent and future site activity with your agent to help them understand what you're looking for in a home.
Price history
Price history is unavailable.
Public tax history
Tax history is unavailable.
Climate risks
Neighborhood: K0K
Nearby schools
GreatSchools rating
No schools nearby
We couldn't find any schools near this home.
- C$1,140,0004 bd3 ba-- sqft6 Skyvue Cres, Quinte West, ON K0K1L0For Sale

- C$1,689,9005 bd5 ba-- sqft14 Wellers Way, Quinte West, ON K0K1L0For Sale
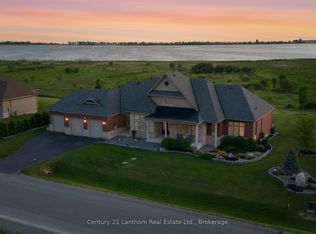
- C$--4 bd3 ba-- sqft4 Blue Heron Dr, Quinte West, ON K0K1L0Off Market
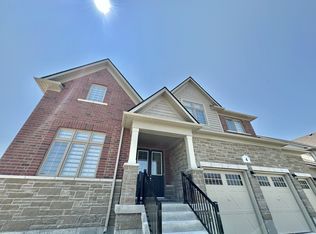
- C$899,9005 bd3 ba-- sqft12 Summer Breeze Dr, Quinte West, ON K0K1L0For Sale
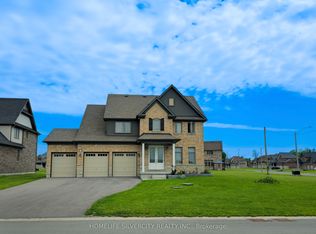
- C$699,0003 bd3 ba-- sqft87 Summer Breeze Dr, Quinte West, ON K0K1L0For Sale
- C$774,8204 bd3 ba-- sqft11 Monarch Rd, Quinte West, ON K0K1L0For Sale
- C$819,0005 bd3 ba-- sqft74 Summer Breeze Dr, Quinte West, ON K0K1L0For Sale
- C$714,9003 bd3 ba-- sqft37 Summer Breeze Dr, Quinte West, ON K0K1L0For Sale
Similar homes
- C$1,689,9005 bd5 ba-- sqft14 Wellers Way, Quinte West, ON K0K 1L0For SaleMLS ID #X13424184, Century 21 Lanthorn Real Estate Ltd.. TRREB
- C$1,759,5555 bd5 ba-- sqft42 B Wellers Ln, Prince Edward County, ON K0K 1L0For Sale
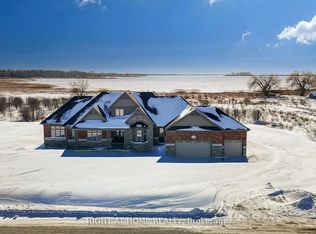 MLS ID #X13089738, RIGHT AT HOME REALTY INC.. TRREB
 - C$819,0005 bd3 ba-- sqft74 Summer Breeze Dr, Quinte West, ON K0K 1L0For Sale
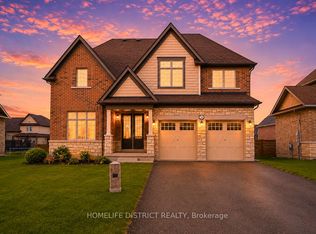 MLS ID #X13468752, HOMELIFE DISTRICT REALTY. TRREB
 - C$1,099,0005 bd3 ba-- sqft120 N Shore Rd, Quinte West, ON K0K 1L0For Sale
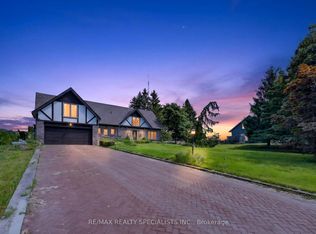 MLS ID #X13466308, RE/MAX REALTY SPECIALISTS INC.. TRREB
 - C$919,9005 bd3 ba-- sqft55 Summer Breeze Dr, Quinte West, ON K0K 1L0For SaleMLS ID #X13185668, CENTURY 21 PEOPLE`S CHOICE REALTY INC.. TRREB
- C$1,199,0003 bd3 ba-- sqft393 Michaels Way, Prince Edward County, ON K0K 1L0New ConstructionMLS ID #X13594792, Royal Lepage Proalliance Realty. TRREB
- C$894,9004 bd3 ba-- sqft3741 County Road 3, Prince Edward County, ON K0K 1L0For SaleMLS ID #X13593394, Royal Lepage Proalliance Realty. TRREB
- C$1,799,9005 bd4 ba-- sqft2300 Victoria Rd, Prince Edward County, ON K0K 1L0For SaleMLS ID #X13514084, Century 21 United Realty Inc.. TRREB
- C$1,399,0005 bd3 ba-- sqft1724 County Road 3 Rd, Prince Edward County, ON K0K 1L0For SaleMLS ID #X13165712, T-ONE GROUP REALTY INC.,. TRREB
- C$1,699,9005 bd4 ba-- sqft708 Scriver Rd, Brighton, ON K0K 1H0For SaleMLS ID #X13227378, Re/Max Hallmark First Group Realty Ltd.. TRREB
- C$1,599,9005 bd4 ba-- sqft54 Settlers Landing Dr, Quinte West, ON K8R 0A9For SaleMLS ID #X13419442, Re/Max Quinte Ltd.. TRREB
- C$1,799,9004 bd3 ba-- sqft2728 County Road 3, Prince Edward County, ON K0K 1L0For SaleMLS ID #X13462278, Royal Lepage Proalliance Realty. TRREB
- C$1,298,8803 bd3 ba1.8k sqft16 Bonisteel Rd, Quinte West, ON K8V 5P8For SaleMLS ID #40851013, Ana Carter, Salesperson, Keller Williams Complete Realty. ITSO
- C$2,099,9006 bd3 ba-- sqft2528 County Road 3, Prince Edward County, ON K0K 1L0For SaleMLS ID #X13489306, Re/Max Quinte Ltd.. TRREB
- C$899,9004 bd2 ba-- sqft3471 County Road 3 Rd, Prince Edward County, ON K0K 1L0For SaleMLS ID #X13422142, Royal Lepage Proalliance Realty. TRREB
- C$1,499,9006 bd5 ba-- sqft190 Lakeshore Rd, Brighton, ON K0K 1H0For SaleMLS ID #X13530660, Rebel Real Estate Team Inc.. TRREB
- C$1,549,0007 bd5 ba-- sqft431 Victoria Beach Rd, Cramahe, ON K0K 1S0For SaleMLS ID #X13414294, HARVEY KALLES REAL ESTATE LTD.. TRREB
- C$1,690,0004 bd5 ba-- sqft60 Bakker Rd, Prince Edward County, ON K0K 2J0For SaleMLS ID #X13465982, Chestnut Park Real Estate Limited. TRREB
- C$1,899,9004 bd4 ba-- sqft89 Navigation Dr, Prince Edward County, ON K8N 0G1For SaleMLS ID #X13597518, Re/Max Quinte Ltd.. TRREB
- C$1,595,0006 bd4 ba-- sqft2621 Victoria Rd, Prince Edward County, ON K0K 1A0For SaleMLS ID #X13233654, Chestnut Park Real Estate Limited. TRREB
