An exceptional expression of contemporary country living, 1624 Fish Lake Road is a sophisticated private retreat set on 3 acres in the heart of Prince Edward County. Designed with a distinctly architectural sensibility and an uncompromising connection to its natural surroundings, this remarkable single-level residence is oriented south to embrace the landscape, with expansive walls of glass drawing natural light deep into the home and creating a seamless dialogue between interior and exterior. A dramatic full-width rear terrace becomes an extension of the living space, offering an idyllic setting for long summer evenings, intimate gatherings and quiet moments overlooking the surrounding countryside. Inside, generous open-concept living and dining spaces flow effortlessly into a refined gourmet kitchen appointed with exceptional workspace and a dedicated butler's pantry. The serene primary suite is conceived as a private retreat, complemented by a beautifully appointed spa-inspired ensuite with a custom glass shower, double vanity and freestanding soaker tub. Two additional south-facing bedrooms provide elegant accommodations for family or guests. Every element has been considered for both beauty and ease, from the dedicated mudroom and laundry with direct garage access to the abundant storage, seasonal storage area and thoughtful exterior cloak/storage space. Slab-on-grade construction with luxurious heated bathroom floors and an effortless one-level floor plan further enhance the sense of refined simplicity. Private, contemporary and deeply connected to its setting, 1624 Fish Lake Road offers a rare opportunity to experience modern architectural living surrounded by the enduring beauty of Prince Edward County. *Property is to be built*.
For sale
C$1,100,000
1624 Fish Lake Rd, Prince Edward County, ON K0K 1W0
3beds
2baths
Single Family Residence
Built in ----
3 Square Feet Lot
$-- Zestimate®
C$--/sqft
C$-- HOA
What's special
Single-level residenceDramatic full-width rear terraceLuxurious heated bathroom floorsEffortless one-level floor plan
- 10 days
- 23
- 0
Zillow last checked:
Listing updated:
Listed by:
EXP REALTY, BROKERAGE
Source: TRREB,MLS®#: X13737426 Originating MLS®#: Kingston & Area Real Estate Association
Originating MLS®#: Kingston & Area Real Estate AssociationFacts & features
Interior
Bedrooms & bathrooms
- Bedrooms: 3
- Bathrooms: 2
Primary bedroom
- Level: Main
- Dimensions: 4.27 x 4.27
Bedroom 2
- Level: Main
- Dimensions: 3.05 x 3.45
Bedroom 3
- Level: Main
- Dimensions: 3.05 x 3.45
Bathroom
- Level: Main
Kitchen
- Level: Main
- Dimensions: 2.92 x 3.96
Living room
- Level: Main
- Dimensions: 6.4 x 5.18
Mud room
- Level: Main
- Dimensions: 1.96 x 3.58
Heating
- Forced Air, Propane
Cooling
- None
Appliances
- Included: Instant Hot Water, Water Heater
Features
- Primary Bedroom - Main Floor
- Basement: None
- Has fireplace: No
Interior area
- Living area range: 1500-2000 null
Property
Parking
- Total spaces: 8
- Parking features: Private
- Has garage: Yes
Features
- Patio & porch: Deck
- Pool features: None
Lot
- Size: 3 Square Feet
- Features: Beach, Campground, Golf, Greenbelt/Conservation, Hospital, Lake/Pond, Rectangular Lot
- Topography: Level,Rolling,Wooded/Treed
Details
- Parcel number: 550460255
Construction
Type & style
- Home type: SingleFamily
- Architectural style: Bungalow
- Property subtype: Single Family Residence
Materials
- Metal/Steel Siding
- Foundation: Slab
- Roof: Metal
Utilities & green energy
- Sewer: Septic
Community & HOA
Location
- Region: Prince Edward County
Financial & listing details
- Date on market: 9/2/2026
Price history
Price history is unavailable.
Public tax history
Tax history is unavailable.
Climate risks
Neighborhood: K0K
Nearby schools
GreatSchools rating
No schools nearby
We couldn't find any schools near this home.

- C$495,00063.36 acres0 Fish Lake Rd, Prince Edward County, ON K0K1W0Lot/Land
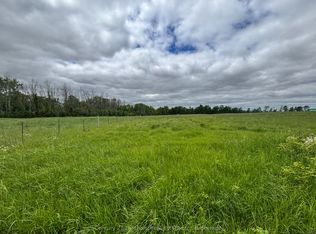
- C$180,0002 sqft837 Fish Lake Rd, Prince Edward County, ON K0K1W0Lot/Land
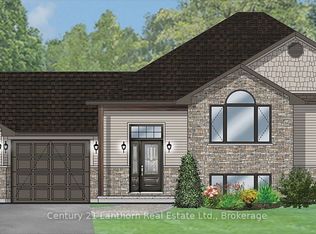
- C$859,9003 bd3 ba-- sqft811 Black Rd, Prince Edward County, ON K0K1W0New Construction
- C$870,0006 bd3 ba-- sqft402 Black Rd, Prince Edward County, ON K0K1W0For Sale

Similar homes
- C$870,0006 bd3 ba-- sqft402 Black Rd, Prince Edward County, ON K0K 1W0For SaleMLS ID #X13707018, Royal Lepage Proalliance Realty. TRREB
- C$859,9003 bd3 ba-- sqft811 Black Rd, Prince Edward County, ON K0K 1W0New ConstructionMLS ID #X13217358, Century 21 Lanthorn Real Estate Ltd.. TRREB
- C$1,175,0003 bd2 ba-- sqft96/102 Bishop Ln, Prince Edward County, ON K0K 1A0For Sale
 MLS ID #X13210676, Keller Williams Energy Real Estate. TRREB
 - C$699,9003 bd2 ba-- sqft986 Black Rd, Prince Edward County, ON K0K 1W0For Sale
 MLS ID #X13742590, Century 21 Lanthorn Real Estate Ltd.. TRREB
