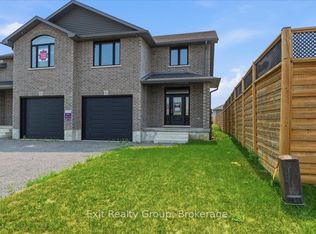
Welcome to this stunning, custom-built home crafted by Staikos Homes, located in Caniff Mill Estates, Belleville. This magnificent property offers 3,140 square feet of meticulously designed living space situated on a large corner lot. 9ft ceilings quartz counters and mirage hardwood flooring throughout the home. Spacious Layout features 4 bedrooms and 4 bathrooms, perfect for modern family living. 2 bedrooms include ensuite bathrooms. Gourmet Modern Kitchen showcases stacked Canadian made crisp white cabinetry with soft close cabinets, solid wood, full-extension, soft close drawers with dovetail corners, striking patterned Cambria quartz countertops and full quartz backsplash, a large center island with double under mount sinks, high-end stainless steel appliances including a gas cooktop, and a sleek stainless steel range hood. Open Concept Living with a seamless flow throughout the main level, highlighted by abundant natural light, built in fireplace, flex room, stylish fixtures, and elegant finishes. Private Primary Retreat includes a large walk-in closet, luxurious master ensuite designed for ultimate relaxation with a soaker tub, double vanity and tiled custom glass shower. Exterior features brick and stone exterior, a wrap around covered porch, gas hookup for BBQ or fire pit, paved triple wide driveway with interlock walkway, and an attached triple-car garage with inside entry. Close to all amenities, 401, riverside/nature walking trails, playground, dog park, great schools, school bus pickup, shopping, restaurants and health care.
For sale
C$1,099,999
9 Wims Way, Belleville, ON K8N 0H9
4beds
4baths
Single Family Residence
Built in ----
0 Square Feet Lot
$-- Zestimate®
C$--/sqft
C$-- HOA
What's special
- 17 hours
- 0
- 0
Zillow last checked:
Listing updated:
Listed by:
Exit Realty Group
Source: TRREB,MLS®#: X13825926 Originating MLS®#: Central Lakes Association of REALTORS
Originating MLS®#: Central Lakes Association of REALTORSFacts & features
Interior
Bedrooms & bathrooms
- Bedrooms: 4
- Bathrooms: 4
Primary bedroom
- Level: Second
- Dimensions: 7.31 x 5.41
Bedroom 2
- Level: Second
- Dimensions: 3.73 x 3.37
Bedroom 3
- Level: Second
- Dimensions: 4.26 x 3.21
Bedroom 4
- Level: Second
- Dimensions: 5.13 x 3.69
Bathroom
- Level: Second
- Dimensions: 4.37 x 3.05
Bathroom
- Level: Second
- Dimensions: 3.4 x 2.61
Bathroom
- Level: Second
- Dimensions: 2.5 x 2.26
Bathroom
- Level: Ground
- Dimensions: 2.07 x 1.24
Dining room
- Level: Ground
- Dimensions: 4.4 x 3.48
Family room
- Level: Ground
- Dimensions: 7.49 x 6.55
Foyer
- Level: Ground
- Dimensions: 4.97 x 3.2
Kitchen
- Level: Ground
- Dimensions: 4.41 x 4.29
Laundry
- Level: Second
- Dimensions: 3.92 x 1.87
Living room
- Level: Ground
- Dimensions: 5.13 x 3.68
Other
- Level: Basement
- Dimensions: 11.9 x 11.79
Pantry
- Level: Ground
- Dimensions: 1.81 x 0.92
Heating
- Forced Air, Gas
Cooling
- Central Air
Appliances
- Included: Built-In Oven, Countertop Range, Instant Hot Water, Water Heater, Water Softener
Features
- ERV/HRV, Rough-In Bath
- Flooring: Carpet Free
- Basement: Full,Unfinished
- Has fireplace: Yes
- Fireplace features: Electric, Family Room
Interior area
- Living area range: 3000-3500 null
Property
Parking
- Total spaces: 6
- Parking features: Private Triple, Garage Door Opener
- Has garage: Yes
Features
- Stories: 2
- Patio & porch: Porch
- Exterior features: Landscaped, Lighting
- Pool features: None
Lot
- Size: 0 Square Feet
- Features: Golf, Hospital, Library, Park, Place Of Worship, School Bus Route, Irregular Lot
Details
- Parcel number: 405240834
Construction
Type & style
- Home type: SingleFamily
- Property subtype: Single Family Residence
Materials
- Brick
- Foundation: Poured Concrete
- Roof: Asphalt Shingle
Utilities & green energy
- Sewer: Sewer
Community & HOA
Community
- Security: Carbon Monoxide Detector(s), Smoke Detector(s)
Location
- Region: Belleville
Financial & listing details
- Annual tax amount: C$8,744
- Date on market: 9/24/2026
Price history
Price history is unavailable.
Public tax history
Tax history is unavailable.
Climate risks
Neighborhood: K8N
Nearby schools
GreatSchools rating
No schools nearby
We couldn't find any schools near this home.

Similar homes
- C$729,9005 bd3 ba-- sqft43 Frankford Rd, Belleville, ON K0K 2B0For Sale
 MLS ID #X13825904, Re/Max Quinte Ltd.. TRREB
 - C$849,9005 bd4 ba-- sqft267 County Road 28, Prince Edward County, ON K8N 4Z7For Sale
 MLS ID #X13811124, Exp Realty. TRREB
 - C$1,099,9003 bd3 ba-- sqft16 Bonisteel Rd, Quinte West, ON K8V 5P8For Sale
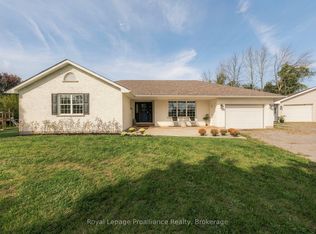 MLS ID #X13825128, Royal Lepage Proalliance Realty. TRREB
 - C$699,9004 bd3 ba-- sqft31 Essex Dr, Belleville, ON K8N 0M9For Sale
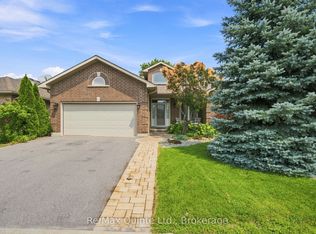 MLS ID #X13801420, Re/Max Quinte Ltd.. TRREB
