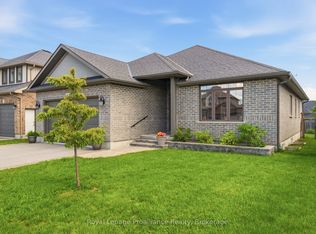
When I say BEAUTIFUL family home, I mean this one! This property should check all your boxes or at least most of them and the curb appeal is fantastic! Let's take a walk up to the front covered verandah and into the spacious entrance complemented by a lovely 2 piece powder room for convenience. Further down the hall is the main floor laundry room with closet and access to the 1.5 car garage. The large open concept living, dining and kitchen area is at the back of the home so the fenced in back yard can be seen from all of these three rooms which may give a person peace of mind for their children and/or animals. Having said that, why watch from inside? Instead, take a step out the patio door to the deck and relax! Back inside and a little information about the kitchen: Gorgeous white cabinets with soft close hardware; an island seating 3 in a blue/gray colour ; quartz counter tops and a 30 square foot pantry with frosted door to hide any clutter. Upstairs are 4 bedrooms. The primary being oversized with a 4 piece ensuite and walk in closet. The other 3 bedrooms are generous and are serviced by a full bathroom. Wait, we aren't finished yet! The basement is unfinished but being used as a recreation room, den or possibly a 5th bedroom and furnace/utility area. We have left this space for your personal choices. Worth Mentioning: Well taken care of one owner home built in 2021 but occupancy 2022; Main floor features 9' ceilings, engineered hardwood and ceramic floors; lovely decorating with some wainscotting in the living room; numerous perennials and strawberry plants complete this gem. Sample Builder Floor Plan showing 1876 square feet is the house exterior square footage. Some measurements less jogs.
For sale
C$714,700
14 Athabaska Dr, Belleville, ON K8N 0T2
4beds
3baths
Single Family Residence
Built in ----
3,955 Square Feet Lot
$-- Zestimate®
C$--/sqft
C$-- HOA
What's special
Front covered verandahSpacious entranceQuartz counter topsWalk in closet
- 91 days |
- 6 |
- 0 |
Zillow last checked:
Listing updated:
Listed by:
Royal Lepage Proalliance Realty
Source: TRREB,MLS®#: X13059774 Originating MLS®#: Central Lakes Association of REALTORS
Originating MLS®#: Central Lakes Association of REALTORSFacts & features
Interior
Bedrooms & bathrooms
- Bedrooms: 4
- Bathrooms: 3
Primary bedroom
- Level: Second
- Dimensions: 4.19 x 4.85
Bedroom 2
- Level: Second
- Dimensions: 3.4 x 3.84
Bedroom 3
- Level: Second
- Dimensions: 3.78 x 3.18
Bedroom 4
- Level: Second
- Dimensions: 3.81 x 2.84
Dining room
- Level: Main
- Dimensions: 4.37 x 2.44
Foyer
- Level: Main
- Dimensions: 2.31 x 3.56
Kitchen
- Level: Main
- Dimensions: 4.37 x 2.57
Laundry
- Level: Main
- Dimensions: 1.73 x 3.07
Living room
- Level: Main
- Dimensions: 4.37 x 3.53
Other
- Level: Basement
- Dimensions: 3.33 x 3.35
Recreation
- Level: Basement
- Dimensions: 5.99 x 8.48
Heating
- Forced Air, Gas
Cooling
- Central Air
Appliances
- Included: Instant Hot Water, Water Heater Owned
Features
- ERV/HRV, Rough-In Bath, Storage
- Basement: Full,Unfinished
- Has fireplace: No
Interior area
- Living area range: 1500-2000 null
Video & virtual tour
Property
Parking
- Total spaces: 5
- Parking features: Private Double, Garage Door Opener
- Has garage: Yes
Features
- Stories: 2
- Patio & porch: Deck, Porch
- Exterior features: Year Round Living
- Pool features: None
- Waterfront features: None
Lot
- Size: 3,955 Square Feet
- Features: Fenced Yard, Golf, Hospital, Library, Marina, Park
Details
- Parcel number: 405241059
- Other equipment: Sump Pump
Construction
Type & style
- Home type: SingleFamily
- Property subtype: Single Family Residence
Materials
- Brick, Vinyl Siding
- Foundation: Poured Concrete
- Roof: Asphalt Shingle
Utilities & green energy
- Sewer: Sewer
Community & HOA
Location
- Region: Belleville
Financial & listing details
- Tax assessed value: C$327,000
- Annual tax amount: C$5,613
- Date on market: 4/29/2026
Royal Lepage Proalliance Realty
Royal Lepage Proalliance Realty
By pressing Contact Agent, you agree that the real estate professional identified above may call/text you about your search, which may involve use of automated means and pre-recorded/artificial voices. You don't need to consent as a condition of buying any property, goods, or services. Message/data rates may apply. You also agree to our Terms of Use. Zillow does not endorse any real estate professionals. We may share information about your recent and future site activity with your agent to help them understand what you're looking for in a home.
Price history
Price history is unavailable.
Public tax history
Tax history is unavailable.
Climate risks
Neighborhood: K8N
Nearby schools
GreatSchools rating
No schools nearby
We couldn't find any schools near this home.
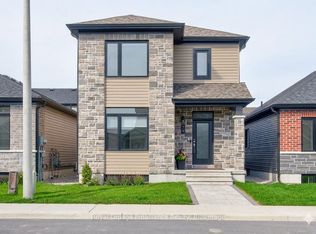
- C$631,8003 bd3 ba-- sqft79 Athabaska Dr, Belleville, ON K8N0T2For Sale
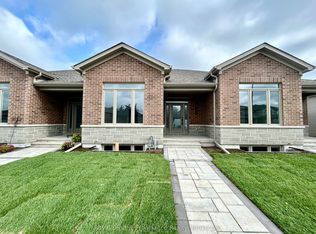
- C$485,8002 bd2 ba-- sqft33 Athabaska Dr, Belleville, ON K8N0T2New Construction
- C$489,9002 bd2 ba-- sqft128 Athabaska Dr, Belleville, ON K8N0T2For Sale

- C$534,9002 bd2 ba-- sqft132 Athabaska Dr, Belleville, ON K8N0T2New Construction
- C$2,6003 bd3 ba-- sqft96 Athabaska Dr, Belleville, ON K8N0T2For Rent
- C$525,0003 bd3 ba-- sqft55 Athabaska Dr, Belleville, ON K8N0T2For Sale
- C$2,8002 bd2 ba-- sqft67 Athabaska Dr, Belleville, ON K8N0T2For Rent
- C$589,0003 bd3 ba-- sqft93 Wims Way, Belleville, ON K8N0H8New Construction
Similar homes
- C$699,9004 bd3 ba-- sqft18 McDougall Dr, Belleville, ON K8N 0M1For Sale
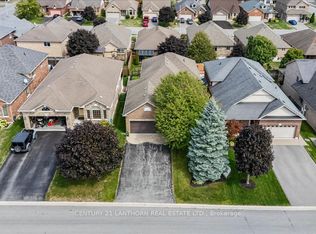 MLS ID #X13599296, Century 21 Lanthorn Real Estate Ltd.. TRREB
 - C$739,9005 bd4 ba-- sqft9 Essex Dr, Belleville, ON K8N 0M5For Sale
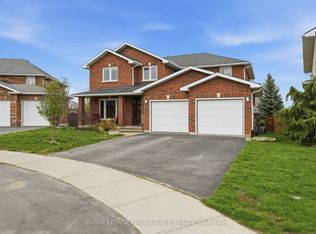 MLS ID #X13097626, ROYAL LEPAGE PROALLIANCE REALTY. TRREB
 - C$695,9003 bd2 ba-- sqft5 Kempton Ave, Belleville, ON K8N 0E8For Sale
 MLS ID #X13589726, Royal Lepage Proalliance Realty. TRREB
 - C$699,9003 bd2 ba-- sqft102 Greenfield Park, Belleville, ON K0K 1V0For Sale
 MLS ID #X13562318, ROYAL LEPAGE ESTATE REALTY. TRREB
 - C$899,9004 bd3 ba-- sqft9 Kipling Dr, Belleville, ON K8N 0C9For SaleMLS ID #X13117992, Royal Lepage Proalliance Realty. TRREB
- C$699,9004 bd4 ba-- sqft54 Lanark Dr, Belleville, ON K8N 0G4For SaleMLS ID #X13548472, Royal Lepage Proalliance Realty. TRREB
- C$899,9005 bd4 ba-- sqft49 Redwood Dr, Belleville, ON K8N 0K3For SaleMLS ID #X13494800, Royal Lepage Proalliance Realty. TRREB
- C$679,9005 bd4 ba-- sqft28 Briarwood Cres, Belleville, ON K8N 5K9For SaleMLS ID #X13233794, Royal Lepage Proalliance Realty. TRREB
- C$729,9004 bd3 ba-- sqft25 Southwood Cres, Belleville, ON K8N 1X4For SaleMLS ID #X13041090, Royal Lepage Proalliance Realty. TRREB
- C$829,9005 bd3 ba-- sqft1400 Casey Rd, Belleville, ON K8N 4Z6For SaleMLS ID #X13547356, Royal LePage Frank Real Estate. TRREB
- C$599,9003 bd2 ba-- sqft82 Gavey St, Belleville, ON K8N 0L8For SaleMLS ID #X13195438, Royal Lepage Proalliance Realty. TRREB
- C$660,0005 bd4 ba-- sqft29 Sherwood Cres, Belleville, ON K8P 5G2For SaleMLS ID #X13004308, Royal Lepage Proalliance Realty. TRREB
- C$699,9004 bd1 ba-- sqft178 Riverside Pkwy, Quinte West, ON K0K 2C0For SaleMLS ID #X13549878, Royal Lepage Proalliance Realty. TRREB
- C$624,9004 bd3 ba-- sqft31 Hemlock Cres, Belleville, ON K8N 5Y1For SaleMLS ID #X13552942, Royal Lepage Proalliance Realty. TRREB
- C$695,0002 bd2 ba-- sqft85 Manley Dr, Belleville, ON K8N 4Z4For SaleMLS ID #X13168744, Royal Lepage Proalliance Realty. TRREB
- C$649,9006 bd3 ba-- sqft16 Graham St, Belleville, ON K8P 1P3For SaleMLS ID #X13598384, Royal Lepage Proalliance Realty. TRREB
- C$664,9004 bd2 ba-- sqft3526 Harmony Rd, Tyendinaga, ON K0K 1V0For SaleMLS ID #X13415358, Royal Lepage Proalliance Realty. TRREB
- C$639,9004 bd2 ba-- sqft171 Aikins Rd, Quinte West, ON K8R 0A7For SaleMLS ID #X13463878, Royal Lepage Proalliance Realty. TRREB
- C$925,0005 bd3 ba-- sqft564 Willett Rd, Belleville, ON K0K 3E0For SaleMLS ID #X13506814, Royal Lepage Proalliance Realty. TRREB
- C$549,0004 bd2 ba-- sqft337 Bridge St E, Belleville, ON K8N 1P5For SaleMLS ID #X13475586, Royal Lepage Proalliance Realty. TRREB
