Welcome to 33 Athabaska Drive, nestled in Belleville's beautiful Riverstone neighbourhood. This thoughtfully designed 2-bedroom, 2-bathroom bungalow townhome offers the perfect blend of quality craftsmanship and low-maintenance living. Featuring high-end finishes, a fabulous primary suite with a walk-in closet and ensuite bathroom and completed with main floor laundry. Enjoy the added convenience of an attached single car garage, and unwind in your peaceful, private courtyard perfect for relaxing or entertaining. Riverstone offers an exceptional lifestyle complete with paths and access to great parks. Whether you're downsizing, relocating, or simply seeking the perfect mix of low maintenance living and community connection, Riverstone offers an exceptional oppourtunity to live with ease in one of Belleville's most sought after areas.
Under contract
C$485,800
33 Athabaska Dr, Belleville, ON K8N 0T2
2beds
2baths
Townhouse
Built in ----
214 Square Feet Lot
$-- Zestimate®
C$--/sqft
C$-- HOA
What's special
- 27 days |
- 21 |
- 0 |
Zillow last checked:
Listing updated:
Listed by:
Royal Lepage Proalliance Realty
Source: TRREB,MLS®#: X13506502 Originating MLS®#: Central Lakes Association of REALTORS
Originating MLS®#: Central Lakes Association of REALTORSFacts & features
Interior
Bedrooms & bathrooms
- Bedrooms: 2
- Bathrooms: 2
Primary bedroom
- Level: Main
- Dimensions: 3.96 x 3.35
Bedroom 2
- Level: Main
- Dimensions: 3.35 x 3.05
Bathroom
- Level: Main
- Dimensions: 2.57 x 2.67
Bathroom
- Level: Main
- Dimensions: 2.79 x 1.93
Dining room
- Level: Main
- Dimensions: 3.86 x 3.3
Foyer
- Level: Main
- Dimensions: 1.6 x 2.29
Kitchen
- Level: Main
- Dimensions: 3.94 x 3.3
Living room
- Level: Main
- Dimensions: 4.14 x 3.66
Heating
- Forced Air, Gas
Cooling
- Central Air
Features
- ERV/HRV, Primary Bedroom - Main Floor, Rough-In Bath
- Basement: Unfinished
- Has fireplace: No
Interior area
- Living area range: 1100-1500 null
Property
Parking
- Total spaces: 2
- Parking features: Private, Garage Door Opener
- Has garage: Yes
Features
- Patio & porch: Patio, Porch
- Pool features: None
- Waterfront features: None
Lot
- Size: 214 Square Feet
- Features: Hospital, Library, Park, Place Of Worship, School, School Bus Route
Details
- Additional structures: None
- Other equipment: Sump Pump
Construction
Type & style
- Home type: Townhouse
- Architectural style: Bungalow
- Property subtype: Townhouse
Materials
- Brick, Vinyl Siding
- Foundation: Poured Concrete
- Roof: Asphalt Shingle
Condition
- New construction: Yes
Utilities & green energy
- Sewer: Sewer
Community & HOA
Community
- Security: Carbon Monoxide Detector(s), Smoke Detector(s)
Location
- Region: Belleville
Financial & listing details
- Date on market: 6/30/2026
Royal Lepage Proalliance Realty
Royal Lepage Proalliance Realty
By pressing Contact Agent, you agree that the real estate professional identified above may call/text you about your search, which may involve use of automated means and pre-recorded/artificial voices. You don't need to consent as a condition of buying any property, goods, or services. Message/data rates may apply. You also agree to our Terms of Use. Zillow does not endorse any real estate professionals. We may share information about your recent and future site activity with your agent to help them understand what you're looking for in a home.
Price history
Price history is unavailable.
Public tax history
Tax history is unavailable.
Climate risks
Neighborhood: K8N
Nearby schools
GreatSchools rating
No schools nearby
We couldn't find any schools near this home.
- C$631,8003 bd3 ba-- sqft79 Athabaska Dr, Belleville, ON K8N0T2For Sale
- C$534,9002 bd2 ba-- sqft132 Athabaska Dr, Belleville, ON K8N0T2New Construction
- C$2,6003 bd3 ba-- sqft96 Athabaska Dr, Belleville, ON K8N0T2For Rent
- C$525,0003 bd3 ba-- sqft55 Athabaska Dr, Belleville, ON K8N0T2For Sale

- C$2,8002 bd2 ba-- sqft67 Athabaska Dr, Belleville, ON K8N0T2For Rent
- C$714,7004 bd3 ba-- sqft14 Athabaska Dr, Belleville, ON K8N0T2For Sale
- C$3,0003 bd3 ba-- sqft9 Otonabee St, Belleville, ON K8N0T3For Rent
- C$589,0003 bd3 ba-- sqft93 Wims Way, Belleville, ON K8N0H8New Construction
Similar homes
- C$631,8003 bd3 ba-- sqft79 Athabaska Dr, Belleville, ON K8N 0T2For SaleMLS ID #X13506476, Royal Lepage Proalliance Realty. TRREB
- C$579,0003 bd3 ba-- sqft24 Riverstone Way, Belleville, ON K8N 0S6For Sale
 MLS ID #X13526722, Royal Lepage Proalliance Realty. TRREB
 - from C$524,9002 bd2 ba1.2k sqft33 Athabaska Drive - The Millbrooke Plan, Riverstone, Belleville, ON K8N 0S6New Construction
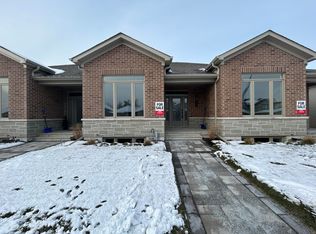 Geertsma Homes Ltd.
 - C$499,9004 bd2 ba-- sqft7 Glenarden Cres, Belleville, ON K8P 2B9For Sale
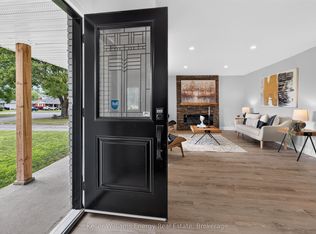 MLS ID #X13596478, Keller Williams Energy Real Estate. TRREB
 - C$574,9002 bd3 ba-- sqft66 Riverstone Way, Belleville, ON K8N 0S6For SaleMLS ID #X13433228, Royal Lepage Proalliance Realty. TRREB
- C$407,5002 bd2 ba-- sqftKing's Court Condominiums, Belleville, ON K8P 5P4For SaleMLS ID #X13610334, Royal Lepage Proalliance Realty. TRREB
- C$459,0002 bd3 ba-- sqft194 Haig Rd #33, Belleville, ON K8N 0A8For SaleMLS ID #X13216360, Royal Lepage Proalliance Realty. TRREB
- C$515,0004 bd3 ba-- sqft31 Dewal Pl, Belleville, ON K8P 0H3For SaleMLS ID #X13542918, Royal Lepage Proalliance Realty. TRREB
- C$499,9993 bd2 ba-- sqft7 Dewal Pl, Belleville, ON K8P 0H3For SaleMLS ID #X13187534, Exit Realty Group. TRREB
- C$465,0003 bd2 ba-- sqft95 Chatham St, Belleville, ON K8N 3S7For SaleMLS ID #X13588342, Royal Lepage Proalliance Realty. TRREB
- C$714,7004 bd3 ba-- sqft14 Athabaska Dr, Belleville, ON K8N 0T2For SaleMLS ID #X13059774, Royal Lepage Proalliance Realty. TRREB
- C$439,9003 bd2 ba-- sqft35 Albion St Unit 37, Belleville, ON K8N 5Y8For SaleMLS ID #X13104296, Royal Lepage Proalliance Realty. TRREB
- C$549,9003 bd3 ba-- sqft35 Cobblestone St, Belleville, ON K8P 0E3For SaleMLS ID #X13518688, RE/MAX REALTRON REALTY INC.. TRREB
- C$565,0005 bd3 ba-- sqft7 Eastwood Park Dr, Belleville, ON K8N 1W3For SaleMLS ID #X13597942, Royal Lepage Proalliance Realty. TRREB
- C$539,0003 bd3 ba-- sqft16 Lane Ave #2, Belleville, ON K8P 0B1For SaleMLS ID #X13151640, Royal Lepage Proalliance Realty. TRREB
- C$539,9004 bd3 ba-- sqft20 Lincoln Dr, Belleville, ON K8N 0T8For SaleMLS ID #X13047352, HOMELIFE/FUTURE REALTY INC.. TRREB
- C$472,9003 bd2 ba-- sqft43 Hastings Dr, Belleville, ON K8N 1J4For SaleMLS ID #X13505836, Royal Lepage Proalliance Realty. TRREB
- C$539,9002 bd3 ba-- sqft8 Tessa Blvd, Belleville, ON K8N 0B6For SaleMLS ID #X13533756, Royal Lepage Proalliance Realty. TRREB
- C$449,0003 bd2 ba-- sqft19 Cedar St, Belleville, ON K8P 3L8For SaleMLS ID #X13508792, GLOBAL BRICKS EXECUTIVE HOMES REALTY. TRREB
- C$699,9003 bd3 ba-- sqft96 Riverstone Way, Belleville, ON K8N 0S6For SaleMLS ID #X13006730, RE/MAX COMMUNITY REALTY INC.. TRREB
