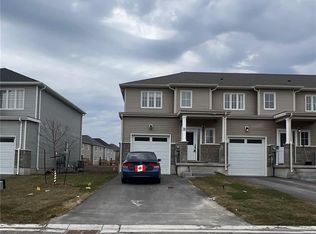
Come Check Out This Beautiful End Unit Coner Townhouse "The Jasper" Model Which Is 1600Sft. There Is No Houses At Back So You Can Enjoy The Backyard Peacfully. Ths Unit Feels More Like A Semi-Detached Home With Alot Of Windows Which Brings In A Lot Of Natural Light. This Is A Modern Open Concept Home With 9Ft Smooth Celing On The Main Floor And 8Ft Smooth Celing On The Scond Floor. This Unit Is Unique It Has A Window As You Enter The Basement. As You Enter, On The Main Floor You Will See The Den On The Right With Windows Which Can Be Used As An Office Space. Walk Though The Long Hallway That Leads To The Open Concept Living, Dining And Kitchen. The Kitchen Has Upgraded Quartz Counter Top With Under Mount Sink. The Kitchen Cabinets Are Ugraded To 100Cm Exteded Uppers Along With Soft Closing Cabines And Drawers. The Kitchen Has Center Breakfast Island. The Dining Area Has Double French Door To Enter Into The Backyard With A Deck. The Master Bedrpom Has An Ensuite Washrom With Glass Standing Shower And Walk-In Closet. The Second, Third And Foruth Bedrooms Has Windows And Double Door Closets. The Main Washroom On The Second Floor Has Bathtub And Linen Closet. The Laundry Room Is Locacted On The Second Floor With A Single Laundry Tub And Window. The Home Has Stainless Steel Appliances, Washer And Dryer. This Home Is To Amuse You And You Will Definitly Fall In Love!
For sale
C$539,900
20 Lincoln Dr, Belleville, ON K8N 0T8
4beds
3baths
Townhouse
Built in ----
8,300 Square Feet Lot
$-- Zestimate®
C$--/sqft
C$-- HOA
What's special
Modern open concept homeStainless steel appliancesWasher and dryer
- 103 days |
- 9 |
- 0 |
Zillow last checked:
Listing updated:
Listed by:
HOMELIFE/FUTURE REALTY INC.
Source: TRREB,MLS®#: X13047352 Originating MLS®#: Toronto Regional Real Estate Board
Originating MLS®#: Toronto Regional Real Estate BoardFacts & features
Interior
Bedrooms & bathrooms
- Bedrooms: 4
- Bathrooms: 3
Primary bedroom
- Level: Second
- Dimensions: 3.78 x 3.66
Bedroom 2
- Level: Second
- Dimensions: 3.84 x 3.11
Bedroom 3
- Level: Second
- Dimensions: 3.08 x 3.05
Bedroom 4
- Level: Second
- Dimensions: 3.38 x 3.05
Bathroom
- Level: Second
- Dimensions: 0 x 0
Den
- Level: Main
- Dimensions: 2.74 x 2.8
Dining room
- Level: Main
- Dimensions: 3.35 x 3.05
Kitchen
- Level: Main
- Dimensions: 3.63 x 3.23
Living room
- Level: Main
- Dimensions: 3.9 x 5.52
Other
- Level: Main
- Dimensions: 0 x 0
Heating
- Forced Air, Electric
Cooling
- Central Air
Appliances
- Included: Water Heater
Features
- ERV/HRV, Rough-In Bath, Separate Hydro Meter
- Basement: Unfinished
- Has fireplace: No
Interior area
- Living area range: 1500-2000 null
Property
Parking
- Total spaces: 3
- Parking features: Private
- Has garage: Yes
Features
- Stories: 2
- Pool features: None
Lot
- Size: 8,300 Square Feet
- Features: Electric Car Charger, Hospital, Lake/Pond, Library, Marina, Park
Details
- Parcel number: 406100967
- Other equipment: Sump Pump
Construction
Type & style
- Home type: Townhouse
- Property subtype: Townhouse
Materials
- Shingle, Stone
- Foundation: Unknown
- Roof: Asphalt Shingle
Utilities & green energy
- Sewer: Sewer
Community & HOA
Community
- Security: Carbon Monoxide Detector(s), Smoke Detector(s)
Location
- Region: Belleville
Financial & listing details
- Annual tax amount: C$5,640
- Date on market: 4/27/2026
H
HOMELIFE/FUTURE REALTY INC.
By pressing Contact Agent, you agree that the real estate professional identified above may call/text you about your search, which may involve use of automated means and pre-recorded/artificial voices. You don't need to consent as a condition of buying any property, goods, or services. Message/data rates may apply. You also agree to our Terms of Use. Zillow does not endorse any real estate professionals. We may share information about your recent and future site activity with your agent to help them understand what you're looking for in a home.
Price history
Price history is unavailable.
Public tax history
Tax history is unavailable.
Climate risks
Neighborhood: K8N
Nearby schools
GreatSchools rating
No schools nearby
We couldn't find any schools near this home.
- C$539,9004 bd3 ba-- sqft18 Lincoln Dr, Belleville, ON K8N0T8New Construction
- C$432,8503 bd3 ba1.1k sqft35 Lincoln Dr, Belleville, ON K8N0T7Pending
- C$--4 bd3 ba-- sqft32 Bradden Cres, Belleville, ON K8N0T8Off Market

- C$254,9002 bd1 ba-- sqft175 Haig Rd UNIT 106, Belleville, ON K8N5R7For Sale
- C$264,9002 bd1 ba-- sqft175 Haig Rd #222, Belleville, ON K8N5R7For Sale
- C$249,9002 bd2 ba-- sqft175 Haig Rd UNIT 117, Belleville, ON K8N5R7For Sale
- C$699,9004 bd3 ba-- sqft24 Glacier Cres, Belleville, ON K8N0T6New Construction
- C$459,9002 bd2 ba-- sqft194 Haig Rd #54, Belleville, ON K8N0A8For Sale
Similar homes
- C$539,9004 bd3 ba-- sqft18 Lincoln Dr, Belleville, ON K8N 0T8New ConstructionMLS ID #X12983592, TOWNVILLE REALTY INC.. TRREB
- C$539,9994 bd2 ba-- sqft49 Janlyn Cres, Belleville, ON K8N 1L1For Sale
 MLS ID #X13103310, PG DIRECT REALTY LTD.. TRREB
 - C$439,9003 bd2 ba-- sqftEastgate, Belleville, ON K8N 0A8For Sale
 MLS ID #X13618482, Royal Lepage Proalliance Realty. TRREB
 - C$540,0004 bd3 ba-- sqft33 Dewal Pl, Belleville, ON K8P 0H3For Sale
 MLS ID #X13143032, Royal Heritage Realty Ltd.. TRREB
 - C$539,0003 bd3 ba-- sqft16 Lane Ave #2, Belleville, ON K8P 0B1For SaleMLS ID #X13613600, Royal Lepage Proalliance Realty. TRREB
- C$515,0004 bd3 ba-- sqft31 Dewal Pl, Belleville, ON K8P 0H3For SaleMLS ID #X13542918, Royal Lepage Proalliance Realty. TRREB
- C$489,9002 bd3 ba-- sqft33 Chinook St, Belleville, ON K8P 0C6For SaleMLS ID #X13635308, Royal Lepage Proalliance Realty. TRREB
- C$575,0004 bd4 ba-- sqft18 Ritchie Ave, Belleville, ON K8P 3V9For SaleMLS ID #X13626792, Royal Lepage Proalliance Realty. TRREB
- C$459,0002 bd3 ba-- sqft194 Haig Rd #33, Belleville, ON K8N 0A8For SaleMLS ID #X13216360, Royal Lepage Proalliance Realty. TRREB
- C$539,9002 bd3 ba-- sqft8 Tessa Blvd, Belleville, ON K8N 0B6For SaleMLS ID #X13533756, Royal Lepage Proalliance Realty. TRREB
- C$629,9004 bd3 ba-- sqft3 Cooke Ct, Belleville, ON K8N 5N4For SaleMLS ID #X13432056, Royal Lepage Proalliance Realty. TRREB
- C$514,9003 bd2 ba-- sqft146 Bleecker Ave, Belleville, ON K8N 3T7For SaleMLS ID #X13162760, Re/Max Quinte Ltd.. TRREB
- C$565,0005 bd3 ba-- sqft7 Eastwood Park Dr, Belleville, ON K8N 1W3For SaleMLS ID #X13597942, Royal Lepage Proalliance Realty. TRREB
- C$474,9005 bd2 ba-- sqft83 Cedar St, Belleville, ON K8P 3M3For SaleMLS ID #X13639754, Royal Lepage Proalliance Realty. TRREB
- C$499,9993 bd2 ba-- sqft23 Alfred Dr, Belleville, ON K8N 4M6For SaleMLS ID #X12882508, ROYAL LEPAGE PROALLIANCE REALTY. TRREB
- C$499,9003 bd2 ba-- sqft15 Lambert Dr, Belleville, ON K8N 4K5For SaleMLS ID #X13462832, ENGEL & VOLKERS TORONTO CITY. TRREB
- C$450,0005 bd2 ba-- sqft233 Herchimer Ave, Belleville, ON K8N 4H1For SaleMLS ID #X13064010, Century 21 Lanthorn Real Estate Ltd.. TRREB
- C$574,9006 bd3 ba-- sqft10 Shamrock Rd, Belleville, ON K8P 4J2For SaleMLS ID #X13440942, Re/Max Quinte Ltd.. TRREB
- C$680,0005 bd2 ba-- sqft220 Parrott Dr, Belleville, ON K8N 4N9For SaleMLS ID #X12992916, LOYALIST REALTY INC.. TRREB
- C$569,9005 bd2 ba-- sqft270 Colonial Rd, Quinte West, ON K8R 1B9For SaleMLS ID #X13644612, Royal Lepage Proalliance Realty. TRREB
