Client Remarks First Time Home Buyers No Look Further, This beautiful townhouse is minutes from Belleville General Hospital, Downtown and major stores this townhouse have a three way access to Toronto via HWY 401, Train and lake, In the approximate middle of three Major Canadian Cities Including Toronto, Ottawa and Montreal, Close to City-owned lake Access to Launch your Boat into Beautiful and Clam waters of Lake Ontario, this Freehold End Unit with Private Driveway Townhouse 3-Bedroom, 2.5-Bathroom with Master Ensuite & Upstairs Laundry, Smooth Ceiling Throughout, one-year-old offers a bright and contemporary living space, featuring three spacious bedrooms and 2.5 well-appointed bathrooms. Modern finishes and thoughtful details make this home perfect for those seeking comfort and convenience. The main bedroom includes a private ensuite bathroom, providing a tranquil retreat with modern fixtures and finishes. Upstairs Laundry: Enjoy the convenience of an upstairs laundry area, making laundry chores easier to manage and more accessible. No Carpet: The home features easy-to-maintain flooring throughout, enhancing the modern aesthetic and cleanliness. Stainless Steel Appliances: The kitchen is equipped with high-quality stainless steel appliances, including a refrigerator, stove, and dishwasher, ensuring both functionality and style. Natural Light: Large windows throughout the home provide abundant natural light, creating a bright, airy atmosphere in every room. Garage Access & Parking: Convenient access to a garage and additional parking space on the driveway. This townhouse combines modern amenities with a comfortable living space, making it an ideal choice for those seeking a contemporary home.
Pending
C$432,850
35 Lincoln Dr, Belleville, ON K8N 0T7
3beds
1,100sqft
Row/Townhouse, Residential
Built in 2024
2,823 Square Feet Lot
$-- Zestimate®
C$394/sqft
C$-- HOA
What's special
Master ensuiteUpstairs laundrySmooth ceiling throughoutPrivate ensuite bathroomModern fixtures and finishesEasy-to-maintain flooring throughoutStainless steel appliances
- 106 days |
- 30 |
- 0 |
Zillow last checked:
Listing updated:
Listed by:
Sukh Toor, Broker,
TOWNVILLE REALTY INC BROKERAGE
Source: ITSO,MLS®#: 40826131Originating MLS®#: Cornerstone Association of REALTORS®
Facts & features
Interior
Bedrooms & bathrooms
- Bedrooms: 3
- Bathrooms: 3
- Full bathrooms: 2
- 1/2 bathrooms: 1
- Main level bathrooms: 1
Other
- Description: 3 piece ensuite, walk in closet, laminate flooring,
- Level: Second
Bedroom
- Description: Laminate flooring, window, closet overlooks the backyard
- Level: Second
Bedroom
- Description: Laminate flooring, window, closet overlooks the backyard
- Level: Second
Bathroom
- Features: 2-Piece
- Level: Main
Bathroom
- Features: 3-Piece
- Level: Second
Bathroom
- Features: 3-Piece
- Level: Second
Dinette
- Features: Laminate, Open Concept, Other
- Level: Main
Kitchen
- Description: Eat in Kitchen, quartz countertops
- Features: Laminate, Open Concept
- Level: Main
Laundry
- Level: Second
Living room
- Description: overlooking back yard
- Features: Laminate, Open Concept
- Level: Main
Heating
- Forced Air, Natural Gas
Cooling
- Central Air
Appliances
- Included: Water Heater, Dishwasher, Dryer, Refrigerator, Stove, Washer
- Laundry: Upper Level
Features
- Central Vacuum Roughed-in
- Basement: Development Potential,Full,Unfinished,Sump Pump
- Has fireplace: No
Interior area
- Total structure area: 1,100
- Total interior livable area: 1,100 sqft
- Finished area above ground: 1,100
Property
Parking
- Total spaces: 3
- Parking features: Attached Garage, Asphalt, Private Drive Single Wide
- Attached garage spaces: 1
- Uncovered spaces: 2
Features
- Stories: 2
- Patio & porch: Deck, Porch
- Exterior features: Private Entrance, Year Round Living
- Waterfront features: Lake Privileges, River/Stream
- Frontage type: North
- Frontage length: 26.89
Lot
- Size: 2,823 Square Feet
- Dimensions: 26.89 x 104.99
- Features: Urban, Beach, City Lot, Greenbelt, Highway Access, Hospital, Library, Major Highway, Marina, Park, Place of Worship, Playground Nearby, Public Transit, Rec./Community Centre, Regional Mall, School Bus Route, Schools, Shopping Nearby
Details
- Parcel number: 406101012
- Zoning: R4-50
Construction
Type & style
- Home type: Townhouse
- Property subtype: Row/Townhouse, Residential
- Attached to another structure: Yes
Materials
- Stone, Vinyl Siding
- Roof: Asphalt Shing
Condition
- 0-5 Years,New Construction
- New construction: Yes
- Year built: 2024
Utilities & green energy
- Sewer: Sewer (Municipal)
- Water: Municipal
Community & HOA
Location
- Region: Belleville
Financial & listing details
- Price per square foot: C$394/sqft
- Annual tax amount: C$5,389
- Date on market: 5/1/2026
- Inclusions: Dishwasher, Dryer, Refrigerator, Stove, Washer
Price history
Price history is unavailable.
Public tax history
Tax history is unavailable.
Climate risks
Neighborhood: K8N
Nearby schools
GreatSchools rating
No schools nearby
We couldn't find any schools near this home.
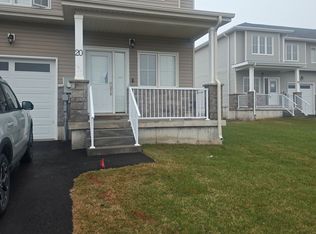
- C$539,9004 bd3 ba-- sqft20 Lincoln Dr, Belleville, ON K8N0T8For Sale
- C$539,9004 bd3 ba-- sqft18 Lincoln Dr, Belleville, ON K8N0T8New Construction
- C$--4 bd3 ba-- sqft32 Bradden Cres, Belleville, ON K8N0T8Off Market

- C$699,9004 bd3 ba-- sqft24 Glacier Cres, Belleville, ON K8N0T6New Construction
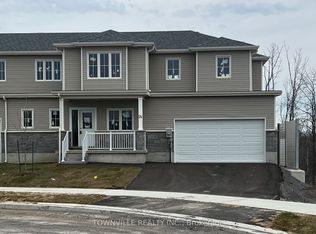
- C$519,9994 bd2 ba-- sqft49 Janlyn Cres, Belleville, ON K8N1L1For Sale
- C$254,9002 bd1 ba-- sqft175 Haig Rd UNIT 106, Belleville, ON K8N5R7For Sale
- C$259,9002 bd1 ba-- sqft175 Haig Rd #222, Belleville, ON K8N5R7For Sale
- C$249,9002 bd2 ba-- sqft175 Haig Rd UNIT 117, Belleville, ON K8N5R7For Sale
Similar homes
- C$459,9003 bd2 ba1.1k sqft20 Brittany Ln, Quinte West, ON K0K 2C0For Sale
 MLS ID #40835546, Hesham Hraiki, Broker, THE AGENCY. ITSO
 - from C$519,9002 bd2 ba1.1k sqft130 Athabaska Drive - The Stonehaven II Plan, Riverstone, Belleville, ON K8N 0S6New Construction
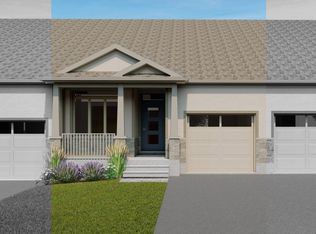 Geertsma Homes Ltd.
 - from C$519,9002 bd2 ba1.1k sqft128 Athabaska Drive - The Stonehaven Plan, Riverstone, Belleville, ON K8N 0S6New Construction
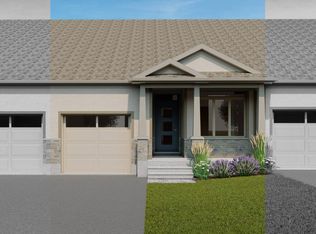 Geertsma Homes Ltd.
 - from C$566,4002 bd2 ba1.2k sqft118 Athabaska Drive - The Cambridge II Plan, Riverstone, Belleville, ON K8N 0S6New Construction
 Geertsma Homes Ltd.
 - from C$569,9002 bd2 ba1.2k sqft132 Athabaska Drive - The Cambridge III Plan, Riverstone, Belleville, ON K8N 0S6New ConstructionGeertsma Homes Ltd.
