Welcome to 20 Brittany Lane, a beautifully upgraded freehold home in a community, ideally located between the Trent River and Heritage Conservation Trail in the heart of Frankford. Offering 3 bedrooms, 2 bathrooms, and extensive upgrades throughout, this nearly new home combines modern construction with the benefits of thoughtful post-build improvements. The renovated kitchen features quartz countertops and matching backsplash, a new sink and faucet, Frigidaire refrigerator, updated stove, and modern range hood. Both bathrooms have been upgraded with quartz vanity tops, new sinks, and contemporary fixtures, creating a clean, stylish aesthetic throughout the home. The bright living area is anchored by a marble fireplace with supplemental heating, providing both comfort and character. The fully finished basement offers additional living space with new vinyl flooring and upgraded washer and dryer. Upstairs, durable vinyl flooring continues throughout, complemented by updated lighting and modern blinds installed throughout the home. The attached garage has also been enhanced with custom epoxy flooring, carbon-style wall accents, and upgraded lighting. Every detail has been carefully considered, making this a true move-in-ready opportunity. Low common element fees cover snow removal, lawn maintenance, water, and sewer services, offering a low-maintenance lifestyle. Conveniently located just 10 minutes from Hwy 401 and 15 minutes from CFB Trenton, with shopping, pharmacy services, golf, and recreational amenities nearby. Whether you're a first-time buyer, growing family, military family, or downsizer, this turnkey home offers exceptional value in a welcoming community. Simply move in and enjoy all that 20 Brittany Lane has to offer.
For sale
C$469,900
20 Brittany Ln, Quinte West, ON K0K 2C0
3beds
1,191sqft
Row/Townhouse, Residential, Condominium
Built in 2021
1,740 Square Feet Lot
$-- Zestimate®
C$395/sqft
C$278/mo HOA
What's special
Renovated kitchenNew sink and faucetFrigidaire refrigeratorUpdated stoveModern range hoodUpgraded washer and dryer
- 48 days |
- 12 |
- 0 |
Zillow last checked:
Listing updated:
Listed by:
Hesham Hraiki, Broker,
THE AGENCY
Source: ITSO,MLS®#: 40835546Originating MLS®#: Cornerstone Association of REALTORS®
Facts & features
Interior
Bedrooms & bathrooms
- Bedrooms: 3
- Bathrooms: 2
- Full bathrooms: 1
- 1/2 bathrooms: 1
- Main level bathrooms: 1
Other
- Level: Second
Bedroom
- Level: Second
Bedroom
- Level: Second
Bathroom
- Features: 2-Piece
- Level: Main
Bathroom
- Features: 4-Piece
- Level: Second
Dining room
- Level: Main
Kitchen
- Level: Main
Living room
- Level: Main
Heating
- Forced Air, Natural Gas
Cooling
- Central Air
Appliances
- Included: Dryer, Refrigerator, Stove, Washer
Features
- Auto Garage Door Remote(s)
- Basement: Full,Finished
- Has fireplace: No
Interior area
- Total structure area: 1,191
- Total interior livable area: 1,191 sqft
- Finished area above ground: 1,191
Property
Parking
- Total spaces: 2
- Parking features: Attached Garage, Private Drive Single Wide
- Attached garage spaces: 1
- Uncovered spaces: 1
Features
- Stories: 2
- Patio & porch: Open
- Frontage type: West
- Frontage length: 20.00
Lot
- Size: 1,740 Square Feet
- Dimensions: 20 x 87.02
- Features: Urban, Shopping Nearby
Details
- Parcel number: 406130382
- Zoning: R4
Construction
Type & style
- Home type: Townhouse
- Property subtype: Row/Townhouse, Residential, Condominium
- Attached to another structure: Yes
Materials
- Brick, Vinyl Siding
- Foundation: Poured Concrete
- Roof: Asphalt Shing
Condition
- 0-5 Years
- New construction: No
- Year built: 2021
Utilities & green energy
- Sewer: Sewer (Municipal)
- Water: Municipal
Community & HOA
HOA
- Has HOA: Yes
- Amenities included: Other
- HOA fee: C$278 monthly
Location
- Region: Quinte West
Financial & listing details
- Price per square foot: C$395/sqft
- Annual tax amount: C$3,420
- Date on market: 6/5/2026
- Inclusions: Dryer, Refrigerator, Stove, Washer, Water Heater, Fireplace With Spatial Heating, All Blinds & 'patio Furniture'
Hesham Hraiki, Broker
Hesham Hraiki, Broker
(519) 623-6090
By pressing Contact Agent, you agree that the real estate professional identified above may call/text you about your search, which may involve use of automated means and pre-recorded/artificial voices. You don't need to consent as a condition of buying any property, goods, or services. Message/data rates may apply. You also agree to our Terms of Use. Zillow does not endorse any real estate professionals. We may share information about your recent and future site activity with your agent to help them understand what you're looking for in a home.
Price history
| Date | Event | Price |
|---|---|---|
| 6/25/2026 | Price change | C$469,900-1.1%C$395/sqft |
Source: ITSO #40835546 Report a problem | ||
| 6/5/2026 | Listed for sale | C$474,900C$399/sqft |
Source: ITSO #40835546 Report a problem | ||
Public tax history
Tax history is unavailable.
Climate risks
Neighborhood: K0K
Nearby schools
GreatSchools rating
No schools nearby
We couldn't find any schools near this home.
- C$420,0004 bd1 ba-- sqft51 Sidney Rd, Quinte West, ON K0K2C0For Sale

- C$475,0004 bd2 ba-- sqft83 Centre St, Quinte West, ON K0K2C0For Sale
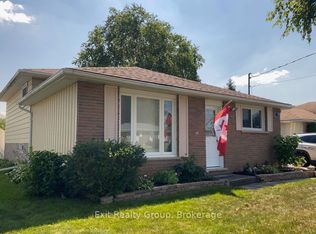
- C$399,0004 bd1 ba-- sqft60 Oxford Rd, Quinte West, ON K0K2C0For Sale

- C$539,9003 bd1 ba-- sqft113 Trent St S, Quinte West, ON K0K2C0For Sale

- C$590,0004 bd2 ba-- sqft29 Wallace St, Quinte West, ON K0K2C0For Sale
- C$499,9003 bd3 ba-- sqft68 Riverside Pkwy, Quinte West, ON K0K2C0For Sale
- C$--2 bd1 ba750 sqft43 Trent St S #4, Quinte West, ON K0K2C0Off Market
- C$--2 bd1 ba700 sqft43 Trent St S #5, Quinte West, ON K0K2C0Off Market
Similar homes
- C$449,9003 bd3 ba1.1k sqft35 Lincoln Dr, Belleville, ON K8N 0T7New Construction
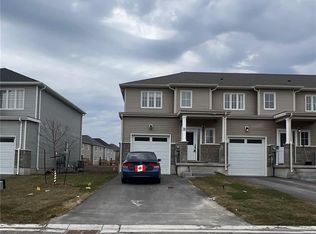 MLS ID #40826131, Sukh Toor, Broker, TOWNVILLE REALTY INC BROKERAGE. ITSO
 - C$459,0002 bd1 ba861 sqft532 Mitchell Rd, Cramahe, ON K0K 3K0For Sale
 MLS ID #40837835, Abdullah Shakoori, Salesperson, RE/MAX METROPOLIS REALTY. ITSO
 - from C$519,9002 bd2 ba1.1k sqft128 Athabaska Drive - The Stonehaven Plan, Riverstone, Belleville, ON K8N 0S6New Construction
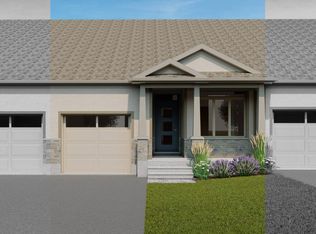 Geertsma Homes Ltd.
 - from C$519,9002 bd2 ba1.1k sqft130 Athabaska Drive - The Stonehaven II Plan, Riverstone, Belleville, ON K8N 0S6New Construction
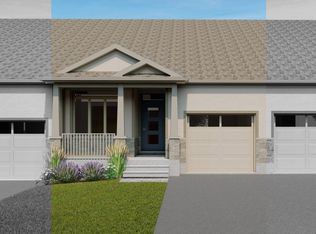 Geertsma Homes Ltd.
 - from C$524,9002 bd2 ba1.2k sqft33 Athabaska Drive - The Millbrooke Plan, Riverstone, Belleville, ON K8N 0S6New ConstructionGeertsma Homes Ltd.
- from C$566,4002 bd2 ba1.2k sqft118 Athabaska Drive - The Cambridge II Plan, Riverstone, Belleville, ON K8N 0S6New ConstructionGeertsma Homes Ltd.
- from C$569,9002 bd2 ba1.2k sqft132 Athabaska Drive - The Cambridge III Plan, Riverstone, Belleville, ON K8N 0S6New ConstructionGeertsma Homes Ltd.
- from C$615,9003 bd3 ba1.7k sqft26 Riverstone Way - The Winsford II Plan, Riverstone, Belleville, ON K8N 0S6New ConstructionGeertsma Homes Ltd.
- from C$665,9003 bd3 ba1.7k sqft93 Athabaska Drive - Kings Bridge III Plan, Riverstone, Belleville, ON K8N 0S6New ConstructionGeertsma Homes Ltd.
- from C$681,9003 bd3 ba1.7k sqft79 Athabaska Drive - The Pennington Gate Plan, Riverstone, Belleville, ON K8N 0S6New ConstructionGeertsma Homes Ltd.
- from C$669,9003 bd3 ba1.7k sqft99 Athabaska Drive - The Mayfair II Plan, Riverstone, Belleville, ON K8N 0S6New ConstructionGeertsma Homes Ltd.
