
Welcome to this beautifully updated 3+1 bedroom bungalow offering approximately 3,127 sq. ft. of thoughtfully designed living space in the Village of Frankford. Extensively renovated over the past several years, this move-in ready home combines modern finishes, functional living spaces, and an exceptional backyard retreat. The bright open-concept main floor features a beautifully renovated kitchen overlooking the dining area, a spacious living room filled with natural light, a versatile office/flex room with patio doors to the expansive rear deck, three generous bedrooms, a stylish 5-piece bathroom, convenient main floor laundry, and direct access to the attached double garage. The fully finished lower level offers outstanding flexibility with a spacious recreation room centred around a free-standing gas fireplace, full kitchen with cabinetry and counter space, fourth bedroom, 4-piece bathroom, exercise area, abundant storage, and a unique cold cellar featuring a reclaimed door from a historic local cannery. Outside, enjoy your own private backyard oasis with a full-length deck overlooking the professionally maintained in-ground pool, gazebo, mature landscaping, and fully fenced pool area, creating the perfect setting for entertaining or relaxing. Recent updates include the renovated kitchen, finished basement, flooring, laundry room, natural gas furnace, rebuilt rear deck, pool pump and filter, pool patio, pool fencing, pool electrical, central air conditioning, and a Generac backup generator. Many furnishings and the sauna are available for negotiation. Beautifully maintained and thoughtfully updated, this exceptional home offers the perfect combination of comfort, space, and lifestyle. This home is conveniently located in a peaceful area but still close to CFB Trenton and Hwy. 401!
For sale
C$590,000
29 Wallace St, Quinte West, ON K0K 2C0
4beds
2baths
Single Family Residence
Built in ----
0 Square Feet Lot
$-- Zestimate®
C$--/sqft
C$-- HOA
What's special
Bright open-concept main floorThree generous bedroomsConvenient main floor laundryFully finished lower levelFourth bedroomExercise areaAbundant storage
- 19 days |
- 7 |
- 2 |
Zillow last checked:
Listing updated:
Listed by:
Exit Realty Group
Source: TRREB,MLS®#: X13489282 Originating MLS®#: Central Lakes Association of REALTORS
Originating MLS®#: Central Lakes Association of REALTORSFacts & features
Interior
Bedrooms & bathrooms
- Bedrooms: 4
- Bathrooms: 2
Heating
- Forced Air, Gas
Cooling
- Central Air
Appliances
- Included: Water Heater Owned
Features
- ERV/HRV, In-Law Suite, Primary Bedroom - Main Floor, Sauna, Water Meter
- Basement: Apartment,Full,Walk-Up Access,Finished
- Has fireplace: Yes
- Fireplace features: Free Standing, Natural Gas
Interior area
- Living area range: 1500-2000 null
Video & virtual tour
Property
Parking
- Total spaces: 8
- Parking features: Private Double
- Has garage: Yes
Features
- Patio & porch: Deck
- Exterior features: Landscaped, Recreational Area, Year Round Living
- Has private pool: Yes
- Pool features: In Ground, Outdoor Pool
Lot
- Size: 0 Square Feet
- Features: Beach, Golf, Place Of Worship, School, Skiing, Rectangular Lot
- Topography: Flat
Details
- Additional structures: Fence - Partial, Gazebo, Sauna, Shed
- Parcel number: 403520020
- Other equipment: Generator - Full, Sump Pump
Construction
Type & style
- Home type: SingleFamily
- Architectural style: Bungalow
- Property subtype: Single Family Residence
Materials
- Aluminum Siding, Brick
- Foundation: Concrete Block
- Roof: Asphalt Shingle
Utilities & green energy
- Sewer: Sewer
Community & HOA
Community
- Security: Carbon Monoxide Detector(s), Smoke Detector(s)
Location
- Region: Quinte West
Financial & listing details
- Annual tax amount: C$5,200
- Date on market: 6/25/2026
Exit Realty Group
Exit Realty Group
By pressing Contact Agent, you agree that the real estate professional identified above may call/text you about your search, which may involve use of automated means and pre-recorded/artificial voices. You don't need to consent as a condition of buying any property, goods, or services. Message/data rates may apply. You also agree to our Terms of Use. Zillow does not endorse any real estate professionals. We may share information about your recent and future site activity with your agent to help them understand what you're looking for in a home.
Price history
Price history is unavailable.
Public tax history
Tax history is unavailable.
Climate risks
Neighborhood: K0K
Nearby schools
GreatSchools rating
No schools nearby
We couldn't find any schools near this home.
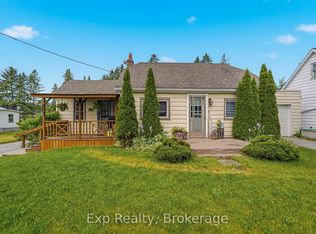
- C$450,0003 bd2 ba-- sqft34 Park St S, Quinte West, ON K0K2C0For Sale
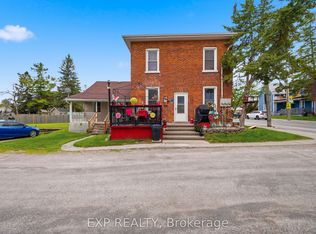
- C$529,9005 bd3 ba-- sqft41 Mill St, Quinte West, ON K0K2C0For Sale
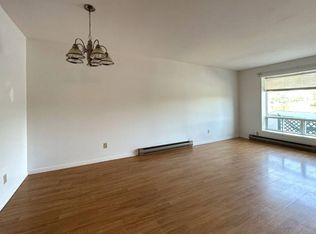
- C$--2 bd1 ba750 sqft43 Trent St S #4, Quinte West, ON K0K2C0Off Market

- C$--2 bd1 ba700 sqft43 Trent St S #5, Quinte West, ON K0K2C0Off Market
- C$539,9003 bd1 ba-- sqft113 Trent St S, Quinte West, ON K0K2C0For Sale
- C$475,0003 bd2 ba-- sqft83 Centre St, Quinte West, ON K0K2C0For Sale
- C$469,9003 bd2 ba1.1k sqft20 Brittany Ln, Quinte West, ON K0K2C0For Sale
- C$1,7502 bd1 ba-- sqft1 Mill St #1, Quinte West, ON K0K2C0For Rent
Similar homes
- C$614,9003 bd3 ba-- sqft53 Meagan Ln, Quinte West, ON K0K 2C0For Sale
 MLS ID #X13545518, Exit Realty Group. TRREB
 - C$699,9004 bd1 ba-- sqft178 Riverside Pkwy, Quinte West, ON K0K 2C0For Sale
 MLS ID #X13549878, Royal Lepage Proalliance Realty. TRREB
 - C$420,0004 bd1 ba-- sqft51 Sidney Rd, Quinte West, ON K0K 2C0For Sale
 MLS ID #X13537770, Exit Realty Group. TRREB
 - C$575,0005 bd3 ba-- sqft354 Riverside Pkwy, Quinte West, ON K0K 2C0For Sale
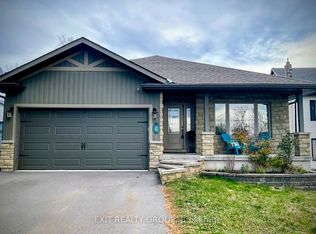 MLS ID #X12822124, Exit Realty Group. TRREB
 - C$549,9002 bd1 ba-- sqft14 Cedar Ln, Quinte West, ON K0K 2C0For SaleMLS ID #X13546016, Exit Realty Group. TRREB
- C$529,9004 bd2 ba-- sqft87 Bernard Long Rd, Quinte West, ON K8V 5P6For SaleMLS ID #X13092688, EXIT REALTY GROUP. TRREB
- C$650,0003 bd2 ba-- sqft29 Power St, Quinte West, ON K8V 5P6For SaleMLS ID #X13527292, Exit Realty Group. TRREB
- C$594,9004 bd2 ba-- sqft30 Charlotte St, Quinte West, ON K8V 2B9For SaleMLS ID #X13028784, Exit Realty Group. TRREB
- C$621,9005 bd3 ba-- sqft97 Spring St, Quinte West, ON K8V 3Y9For SaleMLS ID #X13519984, Re/Max Quinte Ltd.. TRREB
- C$700,0003 bd2 ba-- sqft910 Rosebush Rd, Quinte West, ON K0K 2C0For SaleMLS ID #X13458404, Exit Realty Group. TRREB
- C$569,9002 bd3 ba-- sqft5 Sylvan St, Quinte West, ON K8V 0C6For SaleMLS ID #X13545484, Exp Realty. TRREB
- C$549,9004 bd2 ba-- sqft24 Wooler Rd, Quinte West, ON K8V 4J5For SaleMLS ID #X13451480, PG DIRECT REALTY LTD.. TRREB
- C$669,9004 bd2 ba-- sqft1466 Carman Rd, Quinte West, ON K8V 5P4For SaleMLS ID #X13489218, Exit Realty Group. TRREB
- C$650,0004 bd2 ba-- sqft109 Catherine St, Quinte West, ON K8V 5K9For SaleMLS ID #X13203886, RE/MAX REALTRON REALTY INC.. TRREB
- C$550,0003 bd1 ba-- sqft29 Barry Rd, Quinte West, ON K8V 5P4For SaleMLS ID #X13439582, Exit Realty Group. TRREB
- C$648,0004 bd2 ba-- sqft2434 Wallbridge Loyalist Rd, Quinte West, ON K0K 2B0For SaleMLS ID #X13055984, ROYAL HERITAGE REALTY LTD.. TRREB
- C$639,9004 bd2 ba-- sqft171 Aikins Rd, Quinte West, ON K8R 0A7For SaleMLS ID #X13463878, Royal Lepage Proalliance Realty. TRREB
- C$599,9003 bd2 ba-- sqft1625 Old Wooler Rd, Quinte West, ON K0K 3M0For SaleMLS ID #X13134028, Exit Realty Group. TRREB
- C$649,0004 bd2 ba-- sqft13 Parkside Dr, Quinte West, ON K8V 5L6For SaleMLS ID #X13412250, PG DIRECT REALTY LTD.. TRREB
- C$649,9992 bd2 ba-- sqft93 Northumberland Blvd, Quinte West, ON K8V 0K9For SaleMLS ID #X13540332, COLDWELL BANKER DREAM CITY REALTY. TRREB
