Welcome to 34 South Park Street, a charming and well-maintained 1.5-storey home nestled in the heart of Frankford. This inviting property offers the perfect blend of comfort and functionality, making it an excellent choice for first-time buyers, growing families, or those looking to downsize. The home features a bright and welcoming layout designed for everyday living. The main floor offers a spacious living room filled with natural light, creating a comfortable space to relax and unwind. The dining area is ideal for family meals and entertaining, while the well-appointed kitchen provides ample cabinetry and generous counter space. Located on the main level, the primary bedroom offers privacy and comfort and features a walk-in closet. A beautifully renovated three-piece bathroom adds a modern touch to the home, while the main-floor laundry room, complete with direct access to the attached garage, enhances everyday convenience. Upstairs, the second level provides two additional bedrooms, offering flexible space for children, guests, a home office, or hobby room. One of the bedrooms is complemented by its own two-piece ensuite bathroom, creating a private and functional retreat. Step outside and discover the generous backyard and inviting outdoor living spaces. Enjoy your morning coffee on the covered front porch, or spend warm summer evenings relaxing in the screened-in porch overlooking the spacious backyard. With plenty of room for gardening, play, or outdoor entertaining, the backyard offers endless possibilities. Two separate driveways, an attached garage, and parking for up to six vehicles provide exceptional convenience for homeowners and guests alike. Ideally located close to schools, parks, local amenities, and the scenic Trent River, this property offers the best of small-town living while remaining within easy reach of everyday necessities. Combining charm, practicality, and a wonderful location, 34 South Park Street is a place you'll be proud to call home!
For sale
C$425,000
34 Park St S, Quinte West, ON K0K 2C0
3beds
2baths
Single Family Residence
Built in ----
0 Square Feet Lot
$-- Zestimate®
C$--/sqft
C$-- HOA
What's special
Bright and welcoming layoutWalk-in closetBeautifully renovated three-piece bathroomGenerous backyardInviting outdoor living spacesCovered front porchTwo separate driveways
- 39 days |
- 10 |
- 1 |
Zillow last checked:
Listing updated:
Listed by:
Exp Realty
Source: TRREB,MLS®#: X13450292 Originating MLS®#: Central Lakes Association of REALTORS
Originating MLS®#: Central Lakes Association of REALTORSFacts & features
Interior
Bedrooms & bathrooms
- Bedrooms: 3
- Bathrooms: 2
Primary bedroom
- Level: Main
- Dimensions: 2.69 x 3.06
Bedroom 2
- Level: Second
- Dimensions: 3.46 x 3.24
Bedroom 2
- Level: Second
- Dimensions: 2.69 x 3.24
Bathroom
- Level: Second
- Dimensions: 1.73 x 1.15
Bathroom
- Level: Main
- Dimensions: 1.49 x 3.12
Dining room
- Level: Main
- Dimensions: 4.21 x 2.87
Kitchen
- Level: Main
- Dimensions: 4.2 x 2.8
Laundry
- Level: Main
- Dimensions: 2.69 x 2.07
Living room
- Level: Main
- Dimensions: 4.32 x 3.22
Heating
- Forced Air, Gas
Cooling
- Central Air
Features
- Other, Primary Bedroom - Main Floor
- Basement: Unfinished
- Has fireplace: No
Interior area
- Living area range: 700-1100 null
Property
Parking
- Total spaces: 6
- Parking features: Private
- Has garage: Yes
Features
- Stories: 1.5
- Pool features: None
Lot
- Size: 0 Square Feet
- Features: Rectangular Lot
Details
- Parcel number: 403530069
Construction
Type & style
- Home type: SingleFamily
- Property subtype: Single Family Residence
Materials
- Vinyl Siding
- Foundation: Concrete Block
- Roof: Asphalt Shingle
Utilities & green energy
- Sewer: Sewer
Community & HOA
Location
- Region: Quinte West
Financial & listing details
- Annual tax amount: C$1,609
- Date on market: 6/16/2026
Exp Realty
Exp Realty
By pressing Contact Agent, you agree that the real estate professional identified above may call/text you about your search, which may involve use of automated means and pre-recorded/artificial voices. You don't need to consent as a condition of buying any property, goods, or services. Message/data rates may apply. You also agree to our Terms of Use. Zillow does not endorse any real estate professionals. We may share information about your recent and future site activity with your agent to help them understand what you're looking for in a home.
Price history
Price history is unavailable.
Public tax history
Tax history is unavailable.
Climate risks
Neighborhood: K0K
Nearby schools
GreatSchools rating
No schools nearby
We couldn't find any schools near this home.
- C$529,9005 bd3 ba-- sqft41 Mill St, Quinte West, ON K0K2C0For Sale
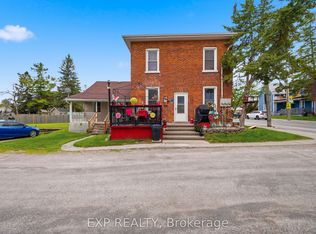
- C$590,0004 bd2 ba-- sqft29 Wallace St, Quinte West, ON K0K2C0For Sale

- C$299,9001 bd1 ba-- sqft12 Albert Rd, Quinte West, ON K0K2C0For Sale
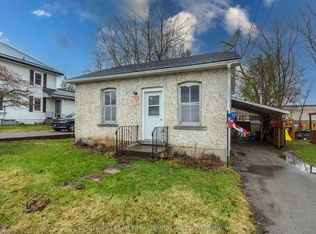
- C$469,0003 bd2 ba-- sqft46 Victoria St, Quinte West, ON K0K2C0For Sale
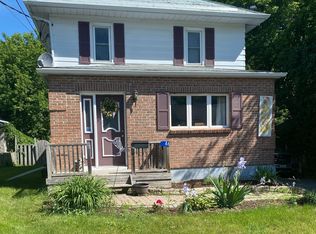
- C$1,7502 bd1 ba-- sqft1 Mill St #1, Quinte West, ON K0K2C0For Rent
- C$569,9004 bd2 ba-- sqft13 Trent St S, Quinte West, ON K0K2C0For Sale
- C$530,0003 bd3 ba-- sqft39 Trent St N, Quinte West, ON K0K2C0For Sale
- C$--2 bd1 ba750 sqft43 Trent St S #4, Quinte West, ON K0K2C0Off Market
Similar homes
- C$399,0004 bd1 ba-- sqft60 Oxford Rd, Quinte West, ON K0K 2C0For Sale
 MLS ID #X13210426, Re/Max Quinte Ltd.. TRREB
 - C$530,0003 bd3 ba-- sqft39 Trent St N, Quinte West, ON K0K 2C0For Sale
 MLS ID #X13492560, Re/Max Quinte Ltd.. TRREB
 - C$560,0005 bd3 ba-- sqft354 Riverside Pkwy, Quinte West, ON K0K 2C0For Sale
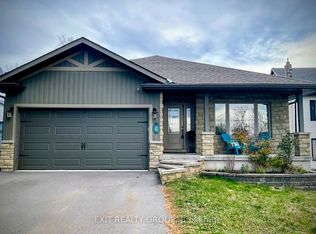 MLS ID #X13585984, Exit Realty Group. TRREB
 - C$460,0002 bd1 ba-- sqft50 Cedar Ln, Quinte West, ON K0K 2C0For Sale
 MLS ID #X13578402, Exit Realty Group. TRREB
 - C$529,9005 bd3 ba-- sqft41 Mill St, Quinte West, ON K0K 2C0For SaleMLS ID #X13128730, eXp Realty. TRREB
- C$599,9003 bd3 ba-- sqft53 Meagan Ln, Quinte West, ON K0K 2C0For SaleMLS ID #X13545518, Exit Realty Group. TRREB
- C$425,0003 bd2 ba-- sqft59 4th Ave, Quinte West, ON K8V 5N5For SaleMLS ID #X13039596, Re/Max Quinte Ltd.. TRREB
- C$399,9003 bd1 ba-- sqft86 Princess St, Quinte West, ON K8V 1T4For SaleMLS ID #X13569564, Re/Max Quinte Ltd.. TRREB
- C$415,0005 bd2 ba-- sqft23 Pauley Rd, Stirling Rawdon, ON K0K 3E0For SaleMLS ID #X13454364, Exp Realty. TRREB
- C$499,9005 bd2 ba-- sqft476 Hoards Rd, Stirling Rawdon, ON K0K 3E0For SaleMLS ID #X13567410, MCCAFFREY REALTY INC., BROKERAGE. TRREB
- C$489,9004 bd2 ba-- sqft696 Whites Rd, Quinte West, ON K8V 0P3For SaleMLS ID #X13455158, eXp Realty. TRREB
- C$399,9003 bd1 ba-- sqft109 Aikins Rd, Quinte West, ON K8R 0A7For SaleMLS ID #X13566272, Exit Realty Group. TRREB
- C$399,9002 bd1 ba-- sqft219 Marmora St, Quinte West, ON K8V 2J8For SaleMLS ID #X13504378, Re/Max Quinte Ltd.. TRREB
- C$385,0002 bd1 ba-- sqft84 Campbell St, Quinte West, ON K8V 3A1For SaleMLS ID #X13544270, Re/Max Quinte Ltd.. TRREB
- C$399,9003 bd2 ba-- sqft370 Sidney St, Belleville, ON K8P 3Z6For SaleMLS ID #X13487164, eXp Realty. TRREB
- C$470,0002 bd2 ba-- sqft15150 County Road 2 Rd, Brighton, ON K0K 1H0For SaleMLS ID #X13591472, Re/Max Quinte Ltd.. TRREB
- C$489,9003 bd2 ba-- sqft74 Sidney St, Belleville, ON K8P 3Y8For SaleMLS ID #X13551482, Exp Realty. TRREB
- C$599,9004 bd2 ba-- sqft30 Stockdale Rd, Quinte West, ON K8V 5P6For SaleMLS ID #X13572752, Royal Heritage Realty Ltd.. TRREB
- C$418,0003 bd4 ba-- sqft59 Cannifton Rd N, Belleville, ON K8N 4Z6For SaleMLS ID #X13081070, Exit Realty Group. TRREB
- C$429,9003 bd2 ba-- sqft116 Concession St W, Trent Hills, ON K0K 3K0For SaleMLS ID #X13474674, Strive Realty Ltd.. TRREB
