Check out the value in this home! With current utilities (water, hydro, & gas) averaging 287/month and taxes under 120/month, this 4-bedroom offers economical! On a dead-end street, you will find this inviting updated 4-bedroom semi-detached home in Frankford, offering peaceful surroundings near Trent River. Newly renovated kitchen, spacious rooms, main-floor laundry, and an updated bath, plus a fenced yard with a deck and gazebo, ideal for relaxation or entertaining. You will appreciate having 4 bedrooms on the same level. Perfect for growing families or those looking for a home with room for an office or hobby room. Unlimited options here! Prime location for shopping, parks, arena, trails, golf, and skiing. Includes private double driveway, storage shed, and low-maintenance landscaping. Perfect for first-time buyers or investors seeking value, comfort, and potential. A handy storage shed and low-maintenance landscaped lot add extra value and ease to everyday living. This move-in-ready home offers great value in Quinte West, making it an ideal choice for first-time buyers looking to start their journey or investors seeking a smart addition to their portfolio. Whether you're looking to rightsize or find your first home, this home is a wonderful opportunity to settle into a place you'll truly love. Don't miss out on your chance to make this charming home your own! Come see for yourself, after all this could be your next home, and you deserve to love where you live.
For sale
C$399,000
60 Oxford Rd, Quinte West, ON K0K 2C0
4beds
1baths
Single Family Residence
Built in ----
2,360 Square Feet Lot
$-- Zestimate®
C$--/sqft
C$-- HOA
What's special
- 73 days |
- 9 |
- 0 |
Zillow last checked:
Listing updated:
Listed by:
Re/Max Quinte Ltd.
Source: TRREB,MLS®#: X13210426 Originating MLS®#: Central Lakes Association of REALTORS
Originating MLS®#: Central Lakes Association of REALTORSFacts & features
Interior
Bedrooms & bathrooms
- Bedrooms: 4
- Bathrooms: 1
Primary bedroom
- Dimensions: 3.47 x 3.49
Bedroom
- Dimensions: 3.47 x 2.69
Bedroom
- Dimensions: 3.37 x 3.63
Bedroom
- Dimensions: 3.37 x 2.83
Dining room
- Level: Main
- Dimensions: 3.41 x 3.59
Kitchen
- Level: Main
- Dimensions: 2.58 x 3.54
Living room
- Level: Main
- Dimensions: 3.41 x 3.8
Heating
- Radiant, Gas
Cooling
- Window Unit(s)
Features
- Flooring: Carpet Free
- Basement: None
- Has fireplace: Yes
- Fireplace features: Free Standing, Living Room, Natural Gas
Interior area
- Living area range: 1100-1500 null
Video & virtual tour
Property
Parking
- Total spaces: 2
- Parking features: Private Double
Features
- Stories: 2
- Patio & porch: Deck
- Exterior features: Landscaped, Privacy, Year Round Living
- Pool features: None
- Has view: Yes
- View description: Skyline, River, Trees/Woods
- Has water view: Yes
- Water view: River,Partially Obstructive
Lot
- Size: 2,360 Square Feet
- Features: Golf, Level, Park, Place Of Worship, River/Stream, Skiing, Rectangular Lot
- Topography: Flat,Level
Details
- Additional structures: Shed
- Parcel number: 406130363
Construction
Type & style
- Home type: SingleFamily
- Property subtype: Single Family Residence
Materials
- Vinyl Siding
- Foundation: Slab
- Roof: Asphalt Shingle
Utilities & green energy
- Sewer: Sewer
Community & HOA
Community
- Security: Carbon Monoxide Detector(s), Smoke Detector(s)
Location
- Region: Quinte West
Financial & listing details
- Annual tax amount: C$1,402
- Date on market: 5/28/2026
R
Re/Max Quinte Ltd.
By pressing Contact Agent, you agree that the real estate professional identified above may call/text you about your search, which may involve use of automated means and pre-recorded/artificial voices. You don't need to consent as a condition of buying any property, goods, or services. Message/data rates may apply. You also agree to our Terms of Use. Zillow does not endorse any real estate professionals. We may share information about your recent and future site activity with your agent to help them understand what you're looking for in a home.
Price history
Price history is unavailable.
Public tax history
Tax history is unavailable.
Climate risks
Neighborhood: K0K
Nearby schools
GreatSchools rating
No schools nearby
We couldn't find any schools near this home.
- C$539,9003 bd1 ba-- sqft113 Trent St S, Quinte West, ON K0K2C0For Sale

- C$450,0004 bd2 ba-- sqft83 Centre St, Quinte West, ON K0K2C0For Sale
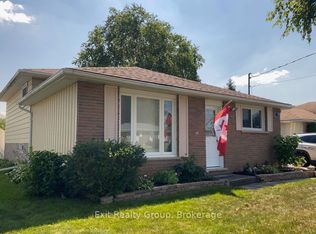
- C$459,9003 bd2 ba1.1k sqft20 Brittany Ln, Quinte West, ON K0K2C0For Sale

- C$--2 bd1 ba750 sqft43 Trent St S #4, Quinte West, ON K0K2C0Off Market

- C$--2 bd1 ba700 sqft43 Trent St S #5, Quinte West, ON K0K2C0Off Market
- C$499,9003 bd3 ba-- sqft68 Riverside Pkwy, Quinte West, ON K0K2C0For Sale
- C$548,9004 bd2 ba-- sqft13 Trent St S, Quinte West, ON K0K2C0For Sale
- C$599,9003 bd2 ba-- sqft20 Stonegate Cres, Quinte West, ON K0K2C0For Sale
Similar homes
- C$530,0003 bd3 ba-- sqft39 Trent St N, Quinte West, ON K0K 2C0For Sale
 MLS ID #X13492560, Re/Max Quinte Ltd.. TRREB
 - C$529,9005 bd3 ba-- sqft41 Mill St, Quinte West, ON K0K 2C0For Sale
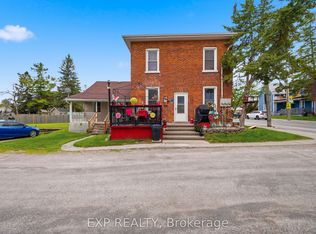 MLS ID #X13128730, eXp Realty. TRREB
 - C$399,0003 bd1 ba-- sqft22 Flindall St, Quinte West, ON K8V 3E3For Sale
 MLS ID #X13596434, Royal Lepage Proalliance Realty. TRREB
 - C$299,9001 bd1 ba-- sqft12 Albert Rd, Quinte West, ON K0K 2C0For Sale
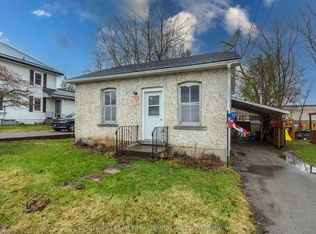 MLS ID #X13000270, Royal Lepage Proalliance Realty. TRREB
 - C$399,9002 bd1 ba-- sqft219 Marmora St, Quinte West, ON K8V 2J8For SaleMLS ID #X13504378, Re/Max Quinte Ltd.. TRREB
- C$399,9003 bd2 ba-- sqft162 Dundas St E, Quinte West, ON K8V 1L4For SaleMLS ID #X13489984, Royal LePage Our Neighbourhood Realty. TRREB
- C$460,0002 bd1 ba-- sqft50 Cedar Ln, Quinte West, ON K0K 2C0For SaleMLS ID #X13578402, Exit Realty Group. TRREB
- C$439,9004 bd1 ba-- sqft403 Whites Rd, Quinte West, ON K8V 5P5For SaleMLS ID #X13041312, RE/MAX QUINTE LTD.. TRREB
- C$579,9005 bd3 ba-- sqft13 Forester Dr, Quinte West, ON K0K 2C0For SaleMLS ID #X13461874, Royal Lepage Proalliance Realty. TRREB
- C$394,9002 bd1 ba-- sqft14 Johnson Rd, Quinte West, ON K8V 2W7For SaleMLS ID #X13605110, Re/Max Quinte Ltd.. TRREB
- C$374,9003 bd1 ba-- sqft8 Bettes St, Belleville, ON K8N 3W3For SaleMLS ID #X13643422, Century 21 Lanthorn Real Estate Ltd.. TRREB
- C$484,9004 bd1 ba-- sqft248 Farley Ave, Belleville, ON K8N 4L5For SaleMLS ID #X13648584, Re/Max Quinte Ltd.. TRREB
- C$399,0003 bd1 ba-- sqft13 Douglas Rd, Centre Hastings, ON K0K 2K0For SaleMLS ID #X13159288, Re/Max Quinte Ltd.. TRREB
- C$419,9004 bd2 ba-- sqft199 Dundas St E, Quinte West, ON K8V 1L7For SaleMLS ID #X13416380, Royal Lepage Proalliance Realty. TRREB
- C$394,9003 bd2 ba-- sqft7 Valleyview Cres, Belleville, ON K8P 3E9For SaleMLS ID #X13618596, CENTURY 21 PERCY FULTON LTD.. TRREB
- C$460,0005 bd2 ba-- sqft211 Reid St, Quinte West, ON K8V 5W4For SaleMLS ID #X13585292, ONE PERCENT REALTY LTD.. TRREB
- C$465,0003 bd1 ba-- sqft21 Greenfield Park, Belleville, ON K0K 1V0For SaleMLS ID #X13639102, RE/MAX FINEST REALTY INC., BROKERAGE. TRREB
- C$399,9003 bd2 ba-- sqft370 Sidney St, Belleville, ON K8P 3Z6For SaleMLS ID #X13487164, eXp Realty. TRREB
- C$329,9002 bd1 ba-- sqft55 S George St, Quinte West, ON K8V 1R4For SaleMLS ID #X13621796, Re/Max Quinte Ltd.. TRREB
- C$459,9005 bd2 ba-- sqft108 Nicholas St, Quinte West, ON K8V 6B2For SaleMLS ID #X13419834, Re/Max Quinte Ltd.. TRREB
