Welcome to this charming bungalow, ideally situated in a prime central east-end location and boasting exceptional curb appeal, complete with beautiful flower beds greeting you at the front door. The main floor features three comfortable bedrooms, a bright living room, and a spacious kitchen with a dedicated dining area. A convenient side entrance off the carport offers seamless access to the kitchen or down to the lower level. Peace of mind comes built-in with key updates, including a new roof installed in 2019. The finished basement significantly expands your living space with a cozy family room, an additional bedroom, a laundry room, and ample storage space. It also includes a roughed-in water hookup, offering great potential for future customization. Outside, the property is designed for effortless enjoyment, complete with a fully fenced backyard, a lovely patio area for summer relaxation, and a storage shed. Combining a practical layout, essential updates, and an unbeatable location, this home is ready for its next owner.
For sale
C$484,900
248 Farley Ave, Belleville, ON K8N 4L5
4beds
1baths
Single Family Residence
Built in ----
0 Square Feet Lot
$-- Zestimate®
C$--/sqft
C$-- HOA
What's special
Exceptional curb appealThree comfortable bedroomsSpacious kitchenDedicated dining areaCozy family roomAdditional bedroomLaundry room
- 1 day |
- 8 |
- 0 |
Zillow last checked:
Listing updated:
Listed by:
Re/Max Quinte Ltd.
Source: TRREB,MLS®#: X13648584 Originating MLS®#: Central Lakes Association of REALTORS
Originating MLS®#: Central Lakes Association of REALTORSFacts & features
Interior
Bedrooms & bathrooms
- Bedrooms: 4
- Bathrooms: 1
Bedroom
- Level: Main
- Dimensions: 3.05 x 3.29
Bedroom
- Level: Main
- Dimensions: 3.05 x 3.03
Bedroom
- Level: Main
- Dimensions: 3.77 x 3.51
Bathroom
- Level: Main
- Dimensions: 1.49 x 2
Other
- Level: Basement
- Dimensions: 3.89 x 6.83
Dining room
- Level: Main
- Dimensions: 2.9 x 2.46
Kitchen
- Level: Main
- Dimensions: 5 x 3.94
Laundry
- Level: Basement
- Dimensions: 3.79 x 6.27
Living room
- Level: Main
- Dimensions: 0.91 x 3.78
Office
- Level: Basement
- Dimensions: 3.87 x 3.27
Other
- Level: Basement
- Dimensions: 2.63 x 2.43
Other
- Level: Basement
- Dimensions: 2.86 x 0.9
Utility room
- Level: Basement
- Dimensions: 3.91 x 3.91
Heating
- Forced Air, Gas
Cooling
- Central Air
Features
- Storage
- Basement: Full
- Has fireplace: Yes
- Fireplace features: Wood Burning
Interior area
- Living area range: 700-1100 null
Video & virtual tour
Property
Parking
- Total spaces: 3
- Parking features: Private
- Has carport: Yes
Features
- Patio & porch: Patio
- Exterior features: Landscaped
- Pool features: None
Lot
- Size: 0 Square Feet
- Features: Fenced Yard, Hospital, Park, Place Of Worship, Rec./Commun.Centre, Public Transit
Details
- Additional structures: Shed
- Parcel number: 404960147
- Other equipment: Sump Pump
Construction
Type & style
- Home type: SingleFamily
- Architectural style: Bungalow
- Property subtype: Single Family Residence
Materials
- Brick
- Foundation: Concrete Block
- Roof: Asphalt Shingle
Utilities & green energy
- Sewer: Sewer
Community & HOA
Location
- Region: Belleville
Financial & listing details
- Annual tax amount: C$3,756
- Date on market: 8/7/2026
R
Re/Max Quinte Ltd.
By pressing Contact Agent, you agree that the real estate professional identified above may call/text you about your search, which may involve use of automated means and pre-recorded/artificial voices. You don't need to consent as a condition of buying any property, goods, or services. Message/data rates may apply. You also agree to our Terms of Use. Zillow does not endorse any real estate professionals. We may share information about your recent and future site activity with your agent to help them understand what you're looking for in a home.
Price history
Price history is unavailable.
Public tax history
Tax history is unavailable.
Climate risks
Neighborhood: K8N
Nearby schools
GreatSchools rating
No schools nearby
We couldn't find any schools near this home.
- C$--3 bd1 ba-- sqft255 Farley Ave, Belleville, ON K8N4L8Off Market
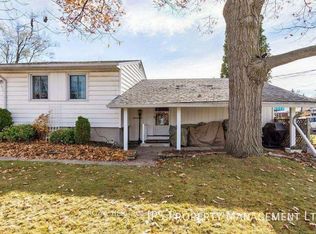
- C$399,0004 bd2 ba-- sqft37 Northwood Cres, Belleville, ON K8N1X6For Sale

- C$2,4003 bd2 ba-- sqft12 Northwood Cres, Belleville, ON K8N1X5For Rent
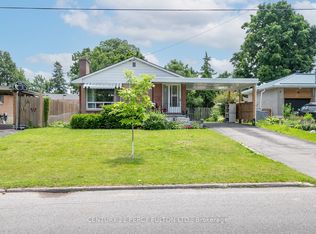
- C$729,9004 bd3 ba-- sqft25 Southwood Cres, Belleville, ON K8N1X4For Sale
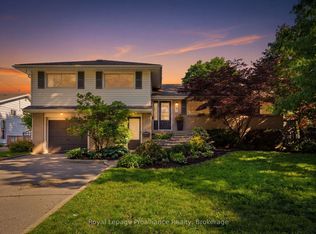
- C$499,9003 bd2 ba-- sqft15 Lambert Dr, Belleville, ON K8N4K5For Sale
- C$399,9005 bd2 ba-- sqft6 Woodland Acres, Belleville, ON K8N4K1For Sale
- C$659,9005 bd3 ba-- sqft49 Plaza Sq, Belleville, ON K8N4J2For Sale
- C$579,9003 bd2 ba-- sqft50 Melrose Cres, Belleville, ON K8N1X9For Sale
Similar homes
- C$499,9003 bd2 ba-- sqft18 Plaza Sq, Belleville, ON K8N 4J3For Sale
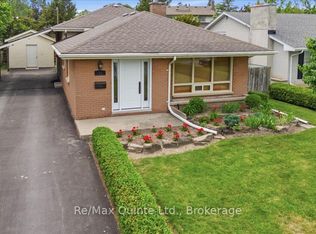 MLS ID #X13411392, Re/Max Quinte Ltd.. TRREB
 - C$465,0003 bd1 ba-- sqft21 Greenfield Park, Belleville, ON K0K 1V0For Sale
 MLS ID #X13639102, RE/MAX FINEST REALTY INC., BROKERAGE. TRREB
 - C$499,9005 bd3 ba-- sqft10 Plaza Sq, Belleville, ON K8N 4J3For Sale
 MLS ID #X13557730, Exp Realty. TRREB
 - C$654,0004 bd4 ba-- sqft34 Briarwood Cres, Belleville, ON K8N 5K9For Sale
 MLS ID #X13639224, RE/MAX ULTIMATE REALTY INC.. TRREB
 - C$577,0005 bd5 ba-- sqft5 Stanley Park Dr, Belleville, ON K8N 4N1For SaleMLS ID #X13248924, Re/Max Quinte Ltd.. TRREB
- C$499,9994 bd3 ba-- sqft10 Valleyview Cres, Belleville, ON K8P 3G1For SaleMLS ID #X13608158, Exp Realty. TRREB
- C$499,9004 bd2 ba-- sqft7 Glenarden Cres, Belleville, ON K8P 2B9For SaleMLS ID #X13596478, Keller Williams Energy Real Estate. TRREB
- C$499,0004 bd3 ba-- sqft337 Herchimer Ave, Belleville, ON K8N 4H5For SaleMLS ID #X13038586, PG DIRECT REALTY LTD.. TRREB
- C$489,9003 bd2 ba-- sqft74 Sidney St, Belleville, ON K8P 3Y8For SaleMLS ID #X13551482, Exp Realty. TRREB
- C$449,9003 bd2 ba-- sqft94 Dundas St E, Belleville, ON K8N 1C1For SaleMLS ID #X13122920, Re/Max Quinte Ltd.. TRREB
- C$499,9005 bd2 ba-- sqft76 Gilbert St, Belleville, ON K8P 3H2For SaleMLS ID #X13443684, Re/Max Quinte Ltd.. TRREB
- C$599,9003 bd2 ba-- sqft1076 Massassauga Rd, Prince Edward County, ON K8N 4Z7For SaleMLS ID #X13648588, Re/Max Quinte Ltd.. TRREB
- C$499,9993 bd2 ba-- sqft39 Sherwood Cres, Belleville, ON K8P 5G2For SaleMLS ID #X13610852, Exp Realty. TRREB
- C$575,0004 bd2 ba-- sqft641 Freemont Rd, Belleville, ON K8N 1Z2For SaleMLS ID #X13513196, Royal Heritage Realty Ltd.. TRREB
- C$489,9002 bd3 ba-- sqft33 Chinook St, Belleville, ON K8P 0C6For SaleMLS ID #X13635308, Royal Lepage Proalliance Realty. TRREB
- C$450,0003 bd2 ba-- sqft292 Coleman St, Belleville, ON K8P 3J1For SaleMLS ID #X13483910, Re/Max Quinte Ltd.. TRREB
- C$499,9003 bd3 ba-- sqft266 Bleecker Ave, Belleville, ON K8N 3V4For SaleMLS ID #X13099016, Exp Realty. TRREB
- C$629,9004 bd3 ba-- sqft5 Flint Dr, Belleville, ON K8N 5G4For SaleMLS ID #X13505914, Re/Max Quinte Ltd.. TRREB
- C$659,9005 bd3 ba-- sqft49 Plaza Sq, Belleville, ON K8N 4J2For SaleMLS ID #X13474758, Royal Lepage Proalliance Realty. TRREB
- C$560,0003 bd2 ba-- sqft404 Bridge St W, Belleville, ON K8N 4Z2For SaleMLS ID #X13216184, Re/Max Quinte Ltd.. TRREB
