IF YOU'VE BEEN LOOKING FOR A HOME THAT IS THE VERY DEFINITION OF MOVE-IN READY, THEN YOU'VE COME TO THE RIGHT PLACE!!! Flawlessly renovated from top to bottom, this spacious 3-bedroom, 2-bath home offers a list of upgrades that is almost too extensive to mention, meaning all you'll have to do is move in and enjoy. The thoughtfully designed main floor features upgraded flooring, a beautifully updated kitchen with brand-new appliances, large living and dining areas, a 3 piece bath, new pot lights, ductless A/C, a bright 3-season sunroom, and a spacious, highly functional mudroom/laundry area at the rear of the home. Heading upstairs via the completely rebuilt maple staircase - with no creaks here - you'll find 3 generously sized, light-filled bedrooms, a fully renovated 4-piece bathroom, plenty of storage space, and a 12,000 BTU ductless A/C unit to keep you cool and comfortable all summer long. Step through the sunroom into the beautifully manicured, fully fenced backyard offering plenty of room for kids and pets to play. Featuring a brand-new deck, new interlock walkway, and thoughtfully landscaped gardens, this outdoor space is perfectly set up for relaxing, entertaining, and soaking up the sun all summer long. A double-wide driveway features a large custom-built swing gate leading to additional parking for all your toys, trailers, boats, or extra vehicles. Check out the virtual tour and book your showing today!!! *** ADDITIONAL IMPROVEMENTS INCLUDE (but are not limited to): brand-new electrical panel, new lights and switches with ESA inspection, main section of roof replaced in August 2022, freshly painted throughout, updated hard-wired smoke and CO detectors, new vanity in downstairs bathroom, and two ductless split systems installed in August 2025, new custom maple staircase w/ new treads and added storage area, April 2026- Fridge, Dec 2025- microwave, 4 new windows/new rear door-
For sale
C$450,000
292 Coleman St, Belleville, ON K8P 3J1
3beds
2baths
Single Family Residence
Built in ----
5,000 Square Feet Lot
$-- Zestimate®
C$--/sqft
C$-- HOA
What's special
- 30 days |
- 8 |
- 0 |
Zillow last checked:
Listing updated:
Listed by:
Re/Max Quinte Ltd.
Source: TRREB,MLS®#: X13483910 Originating MLS®#: Central Lakes Association of REALTORS
Originating MLS®#: Central Lakes Association of REALTORSFacts & features
Interior
Bedrooms & bathrooms
- Bedrooms: 3
- Bathrooms: 2
Heating
- Forced Air, Gas
Cooling
- Wall Unit(s)
Features
- Upgraded Insulation
- Flooring: Carpet Free
- Basement: Crawl Space
- Has fireplace: No
Interior area
- Living area range: 1100-1500 null
Property
Parking
- Total spaces: 4
- Parking features: Private Double
Features
- Stories: 2
- Pool features: None
- Waterfront features: None
Lot
- Size: 5,000 Square Feet
Details
- Parcel number: 404730159
- Other equipment: Sump Pump
Construction
Type & style
- Home type: SingleFamily
- Property subtype: Single Family Residence
Materials
- Brick
- Foundation: Stone
- Roof: Shingle
Utilities & green energy
- Sewer: Sewer
Community & HOA
Location
- Region: Belleville
Financial & listing details
- Annual tax amount: C$2,555
- Date on market: 6/24/2026
Re/Max Quinte Ltd.
Re/Max Quinte Ltd.
By pressing Contact Agent, you agree that the real estate professional identified above may call/text you about your search, which may involve use of automated means and pre-recorded/artificial voices. You don't need to consent as a condition of buying any property, goods, or services. Message/data rates may apply. You also agree to our Terms of Use. Zillow does not endorse any real estate professionals. We may share information about your recent and future site activity with your agent to help them understand what you're looking for in a home.
Price history
Price history is unavailable.
Public tax history
Tax history is unavailable.
Climate risks
Neighborhood: K8P
Nearby schools
GreatSchools rating
No schools nearby
We couldn't find any schools near this home.
- C$349,9002 bd2 ba-- sqft52 Moira St W, Belleville, ON K8P1S3For Sale

- C$499,9005 bd2 ba-- sqft83 Cedar St, Belleville, ON K8P3M3For Sale
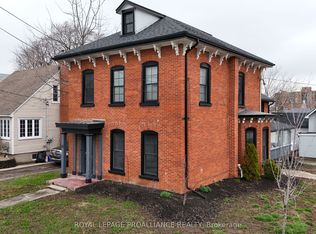
- C$289,9002 bd2 ba-- sqft344 Front St #201, Belleville, ON K8N5M4For Sale

- C$309,9002 bd2 ba-- sqft344 Front St #305, Belleville, ON K8N5M4For Sale

- C$279,9002 bd2 ba-- sqft344 Front St #302, Belleville, ON K8N5M4For Sale
- C$2,1501 bd1 ba-- sqft344 Front St #506, Belleville, ON K8N5M4For Rent
- C$365,0002 bd2 ba-- sqft344 Front St #401, Belleville, ON K8N5M4For Sale
- C$474,9993 bd2 ba-- sqft98 Cedar St, Belleville, ON K8P3M4For Sale
Similar homes
- C$474,9993 bd2 ba-- sqft98 Cedar St, Belleville, ON K8P 3M4For Sale
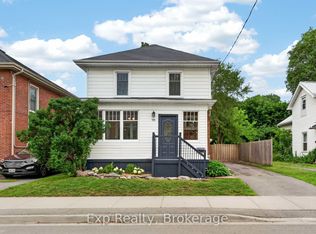 MLS ID #X13481034, Exp Realty. TRREB
 - C$449,9003 bd2 ba-- sqft94 Dundas St E, Belleville, ON K8N 1C1For Sale
 MLS ID #X13122920, Re/Max Quinte Ltd.. TRREB
 - C$489,9003 bd2 ba-- sqft74 Sidney St, Belleville, ON K8P 3Y8For Sale
 MLS ID #X13551482, Exp Realty. TRREB
 - C$409,9003 bd2 ba-- sqft79 Bridge St W, Belleville, ON K8P 1J4For Sale
 MLS ID #X13463852, Royal Lepage Proalliance Realty. TRREB
 - C$369,9003 bd2 ba-- sqft98 Octavia St, Belleville, ON K8P 3P4For SaleMLS ID #X13467310, Exit Realty Group. TRREB
- C$399,9003 bd2 ba-- sqft370 Sidney St, Belleville, ON K8P 3Z6For SaleMLS ID #X13487164, eXp Realty. TRREB
- C$499,9005 bd2 ba-- sqft76 Gilbert St, Belleville, ON K8P 3H2For SaleMLS ID #X13443684, Re/Max Quinte Ltd.. TRREB
- C$409,9925 bd2 ba-- sqft24 Albion St, Belleville, ON K8N 3R8For SaleMLS ID #X13154532, Exit Realty Group. TRREB
- C$384,0003 bd1 ba-- sqft38 Oak St, Belleville, ON K8N 3S8For SaleMLS ID #X13586398, Royal Lepage Proalliance Realty. TRREB
- C$349,9003 bd2 ba-- sqft8 B Dunbar St, Belleville, ON K8P 3R5For SaleMLS ID #X13560814, Re/Max Quinte Ltd.. TRREB
- C$499,9004 bd2 ba-- sqft42 Rosewood Ave, Belleville, ON K8N 4E9For SaleMLS ID #X13557512, eXp Realty. TRREB
- C$509,9004 bd3 ba-- sqft10 Valleyview Cres, Belleville, ON K8P 3G1For SaleMLS ID #X13143402, Exp Realty. TRREB
- C$499,9003 bd3 ba-- sqft266 Bleecker Ave, Belleville, ON K8N 3V4For SaleMLS ID #X13099016, Exp Realty. TRREB
- C$499,9003 bd2 ba-- sqft18 Plaza Sq, Belleville, ON K8N 4J3For SaleMLS ID #X13411392, Re/Max Quinte Ltd.. TRREB
- C$524,9004 bd3 ba-- sqft27 Purdy St, Belleville, ON K8P 1Y8For SaleMLS ID #X12864166, DIRECT REALTY LTD.. TRREB
- C$399,9003 bd1 ba-- sqft83 Grier St, Belleville, ON K8P 3A2For SaleMLS ID #X13116538, Re/Max Quinte Ltd.. TRREB
- C$549,9003 bd3 ba-- sqft310 Bridge St W, Belleville, ON K8N 4Z2For SaleMLS ID #X13240600, Re/Max Quinte Ltd.. TRREB
- C$394,9003 bd1 ba-- sqft235 Pine St, Belleville, ON K8N 2N3For SaleMLS ID #X13462522, Re/Max Quinte Ltd.. TRREB
- C$550,0003 bd2 ba-- sqft119 Greenhill Ln, Belleville, ON K8N 0C7For SaleMLS ID #X13553584, Re/Max Quinte Ltd.. TRREB
- C$659,0004 bd3 ba-- sqft30 Heartwood Dr, Belleville, ON K8P 5L9For SaleMLS ID #X13597814, Royal Lepage Proalliance Realty. TRREB
