Beautifully renovated from top to bottom, this 3+1 bedroom, 2 bathroom 3 level backsplit offers the perfect blend of modern style, functional living, and exceptional in-law suite potential. Situated on a generous 50 x 110 ft lot in desirable West Belleville, this move-in-ready home features a bright open-concept main floor designed for everyday living and entertaining. The stunning renovated kitchen showcases a large centre island, quartz countertops, butcher block-style accents, a stylish tiled backsplash, abundant cabinetry, pot lights and seamless flow into the dining and living areas. The inviting living room is highlighted by a cozy electric fireplace with a striking brick feature wall and a large picture window that fills the space with natural light. Upstairs, you'll find three generously sized bedrooms and a 4-piece bathroom. The lower level offers exceptional flexibility with a separate entrance, a spacious living area, a fourth bedroom with large windows, and a 2-piece bathroom, creating an ideal setup for extended family, guests, or future in-law suite potential.Step outside to enjoy the private backyard with plenty of space for children, pets, gardening, or outdoor entertaining. A custom-built pine shed with oversized doors, soffit, eavestroughs, a man door, and a durable concrete floor provides outstanding storage, workshop, or hobby space.Ideally located close to schools, parks, shopping, restaurants, public transit, and all everyday amenities, with convenient access to Highway 401, this beautifully updated home offers the perfect combination of style, comfort, space, and versatility. Whether you're a growing family, first-time buyer, or looking for a home with multi-generational living potential, this exceptional property is ready for you to move in and enjoy.
For sale
C$499,900
7 Glenarden Cres, Belleville, ON K8P 2B9
4beds
2baths
Single Family Residence
Built in ----
5,500 Square Feet Lot
$-- Zestimate®
C$--/sqft
C$-- HOA
What's special
Beautifully renovatedBright open-concept main floorStunning renovated kitchenLarge centre islandQuartz countertopsButcher block-style accentsStylish tiled backsplash
- 26 days |
- 49 |
- 3 |
Zillow last checked:
Listing updated:
Listed by:
Keller Williams Energy Real Estate
Source: TRREB,MLS®#: X13596478 Originating MLS®#: Central Lakes Association of REALTORS
Originating MLS®#: Central Lakes Association of REALTORSFacts & features
Interior
Bedrooms & bathrooms
- Bedrooms: 4
- Bathrooms: 2
Primary bedroom
- Level: Second
- Dimensions: 11.6x8.5
Bedroom 2
- Level: Second
- Dimensions: 13.10x11.
Bedroom 3
- Level: Second
- Dimensions: 10.6x10.5
Bedroom 4
- Level: Lower
- Dimensions: 16.x5.
Dining room
- Level: Main
- Dimensions: 10.x9.8
Family room
- Level: Lower
- Dimensions: 16.9x16.2
Kitchen
- Level: Main
- Dimensions: 11.01x11.5
Laundry
- Level: Lower
- Dimensions: 2.77 x 4.68
Living room
- Level: Main
- Dimensions: 16.9x13.5
Heating
- Forced Air, Gas
Cooling
- Central Air
Features
- Guest Accommodations, In-Law Capability, Primary Bedroom - Main Floor
- Flooring: Carpet Free
- Basement: Separate Entrance,Partially Finished
- Has fireplace: Yes
Interior area
- Living area range: 700-1100 null
Video & virtual tour
Property
Parking
- Total spaces: 4
- Parking features: Private
Features
- Patio & porch: Patio, Porch
- Exterior features: Privacy
- Pool features: None
- Has view: Yes
- View description: Garden
Lot
- Size: 5,500 Square Feet
- Features: Fenced Yard, Park, School, School Bus Route
- Topography: Dry,Flat
Details
- Additional structures: Fence - Full, Shed
- Parcel number: 404290381
Construction
Type & style
- Home type: SingleFamily
- Property subtype: Single Family Residence
Materials
- Vinyl Siding, Brick
- Foundation: Unknown
- Roof: Asphalt Shingle
Utilities & green energy
- Sewer: Sewer
Community & HOA
Location
- Region: Belleville
Financial & listing details
- Annual tax amount: C$3,593
- Date on market: 7/23/2026
Price history
Price history is unavailable.
Public tax history
Tax history is unavailable.
Climate risks
Neighborhood: K8P
Nearby schools
GreatSchools rating
No schools nearby
We couldn't find any schools near this home.
- C$--5 bd2 ba2k sqft22 Faraday Gdns, Belleville, ON K8P5J5Off Market

- C$--3 bd1 ba1k sqft22 Faraday Gdns #1, Belleville, ON K8P5J5Off Market

- C$--3 bd1 ba1.1k sqft22 Faraday Gdns #2, Belleville, ON K8P5J5Off Market
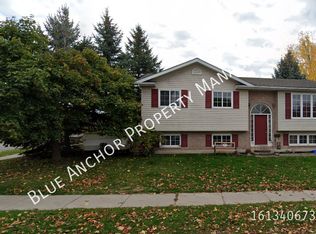
- C$559,9004 bd4 ba-- sqft281 College St W, Belleville, ON K8P4V6For Sale
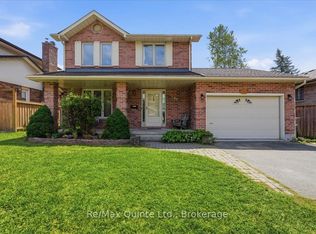
- C$485,0004 bd2 ba-- sqft2 Dixie Pl, Belleville, ON K8P5A9For Sale
- C$539,9003 bd2 ba-- sqft15 Thorncliffe Dr, Belleville, ON K8P4L3For Sale
- C$2,0002 bd1 ba-- sqft21 Pepper Ave, Belleville, ON K8P4R2For Rent
- C$--3 bd2 ba-- sqft12 Alnet Dr, Belleville, ON K8P4V9Off Market
Similar homes
- C$489,0004 bd2 ba-- sqft89 Gordon St, Belleville, ON K8P 3E7For Sale
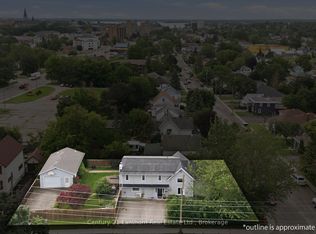 MLS ID #X13535182, Century 21 Lanthorn Real Estate Ltd.. TRREB
 - C$449,9003 bd2 ba-- sqft5 Wilkins St, Belleville, ON K8P 1P2For Sale
 MLS ID #X13657472, Re/Max Quinte Ltd.. TRREB
 - C$484,9003 bd2 ba-- sqft235 Farley Ave, Belleville, ON K8N 4L7For Sale
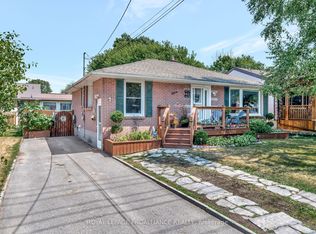 MLS ID #X13662368, Royal Lepage Proalliance Realty. TRREB
 - C$577,9004 bd3 ba-- sqft125 Tracey Park Dr, Belleville, ON K8P 5C7For Sale
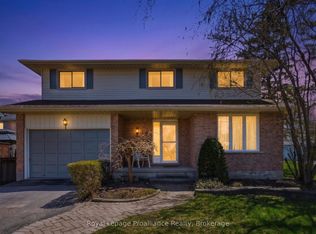 MLS ID #X13057110, Royal Lepage Proalliance Realty. TRREB
 - C$699,9004 bd3 ba-- sqft22 Trillium Ct, Belleville, ON K8P 5M5For SaleMLS ID #X13675312, Royal Lepage Proalliance Realty. TRREB
- C$472,9003 bd2 ba-- sqft43 Hastings Dr, Belleville, ON K8N 1J4For SaleMLS ID #X13505836, Royal Lepage Proalliance Realty. TRREB
- C$524,9003 bd2 ba-- sqft17 Alder Ct, Belleville, ON K8P 5L5For SaleMLS ID #X13617654, Royal Lepage Proalliance Realty. TRREB
- C$479,9002 bd2 ba-- sqft149 Dufferin Ave, Belleville, ON K8N 3W9For SaleMLS ID #X13631062, Century 21 Lanthorn Real Estate Ltd.. TRREB
- C$509,9003 bd3 ba-- sqft115 Ridley St, Prince Edward County, ON K8N 4Z1For SaleMLS ID #X13620780, Century 21 Lanthorn Real Estate Ltd.. TRREB
- C$440,0003 bd2 ba-- sqft95 Chatham St, Belleville, ON K8N 3S7For SaleMLS ID #X13588342, Royal Lepage Proalliance Realty. TRREB
- C$399,9003 bd1 ba-- sqft48 Wallbridge Cres, Belleville, ON K8P 1Z4For SaleMLS ID #X13517862, Century 21 Lanthorn Real Estate Ltd.. TRREB
- C$659,0004 bd3 ba-- sqft30 Heartwood Dr, Belleville, ON K8P 5L9For SaleMLS ID #X13597814, Royal Lepage Proalliance Realty. TRREB
- C$424,9003 bd3 ba-- sqft1 Highland Ave, Belleville, ON K8P 3P9For SaleMLS ID #X13563522, Royal Lepage Proalliance Realty. TRREB
- C$409,9003 bd2 ba-- sqft79 Bridge St W, Belleville, ON K8P 1J4For SaleMLS ID #X13463852, Royal Lepage Proalliance Realty. TRREB
- C$565,0005 bd3 ba-- sqft7 Eastwood Park Dr, Belleville, ON K8N 1W3For SaleMLS ID #X13597942, Royal Lepage Proalliance Realty. TRREB
- C$554,9004 bd2 ba-- sqft615 Hamilton Rd, Quinte West, ON K8N 4Z5For SaleMLS ID #X13536130, Rebel Real Estate Team Inc.. TRREB
- C$349,0002 bd1 ba-- sqft44 Geddes St, Belleville, ON K8P 2X5For SaleMLS ID #X13671682, Royal Lepage Proalliance Realty. TRREB
- C$374,9003 bd1 ba-- sqft8 Bettes St, Belleville, ON K8N 3W3For SaleMLS ID #X13643422, Century 21 Lanthorn Real Estate Ltd.. TRREB
- C$589,9005 bd2 ba-- sqft6 Chisholm Sq, Belleville, ON K8N 5Z4For SaleMLS ID #X13414038, Century 21 Lanthorn Real Estate Ltd.. TRREB
- C$499,9004 bd2 ba-- sqft54 Bentinck St, Quinte West, ON K8V 4E3For SaleMLS ID #X13661238, Re/Max Quinte Ltd.. TRREB
