Beautiful 2 bedroom cottage with breathtaking sunset views located on a premium double lot totalling 1.1 acres on the Trent River. Bright open concept kitchen and living area overlooking the water. Lots of cupboards, a breakfast bar and double sink overlooking the yard completes the kitchen. Large living room with built-in bookshelves includes the television. Two generous sized bedrooms and an updated 4 pc. bath completes the main level. Many bonuses including private flat lot, a front load washing machine, a fully furnished bunkie with hydro, a boathouse with a small boat launch, a second boat launch on the property, 70 foot floating dock, double shed with hydro, woodshed, metal roof on all buildings, insulated crawl space, 166 feet of shoreline and wrap around deck. Enjoy 7 miles of boating between locks, excellent fishing even right off the end of your dock, ATVing, playing horseshoes, swimming off the end of the dock, kayaking or simply relaxing at the end of the day on the dock taking in the spectacular sunsets. Private road is maintained by the neighbour for approx. $200 per year from May - November. This is truly a turnkey cottage - please see the inclusions.
For sale
C$549,900
14 Cedar Ln, Quinte West, ON K0K 2C0
2beds
1baths
Single Family Residence
Built in ----
1 Square Feet Lot
$-- Zestimate®
C$--/sqft
C$-- HOA
What's special
- 13 days |
- 90 |
- 2 |
Zillow last checked:
Listing updated:
Listed by:
Exit Realty Group
Source: TRREB,MLS®#: X13546016 Originating MLS®#: Central Lakes Association of REALTORS
Originating MLS®#: Central Lakes Association of REALTORSFacts & features
Interior
Bedrooms & bathrooms
- Bedrooms: 2
- Bathrooms: 1
Primary bedroom
- Level: Ground
- Dimensions: 4.38 x 3.16
Bedroom 2
- Level: Ground
- Dimensions: 2.83 x 2.71
Bathroom
- Level: Ground
- Dimensions: 2.7 x 2.25
Kitchen
- Level: Ground
- Dimensions: 4.06 x 3.75
Living room
- Level: Ground
- Dimensions: 5.59 x 4.19
Heating
- Baseboard, Electric
Cooling
- Wall Unit(s)
Appliances
- Included: Water Heater Owned
Features
- Primary Bedroom - Main Floor
- Basement: Crawl Space
- Has fireplace: Yes
- Fireplace features: Wood Burning Stove
Interior area
- Living area range: 700-1100 null
Video & virtual tour
Property
Parking
- Total spaces: 10
- Parking features: Private
Features
- Patio & porch: Deck
- Exterior features: Fishing, Privacy, Year Round Living, Private Dock
- Pool features: None
- Has view: Yes
- View description: Forest, Park/Greenbelt, River, Trees/Woods
- Has water view: Yes
- Water view: River,Direct
- Waterfront features: Boat Launch, Boathouse, Dock, Trent System, Waterfront-Deeded, Direct, River
- Body of water: Trent River
Lot
- Size: 1 Square Feet
- Features: River/Stream, Waterfront, Wooded/Treed, Irregular Lot
- Topography: Level
Details
- Additional structures: Garden Shed, Workshop
- Parcel number: 403470232
Construction
Type & style
- Home type: SingleFamily
- Architectural style: Bungalow
- Property subtype: Single Family Residence
Materials
- Aluminum Siding
- Foundation: Concrete Block
- Roof: Metal
Utilities & green energy
- Sewer: Septic
- Water: Drilled Well
Community & HOA
Location
- Region: Quinte West
Financial & listing details
- Tax assessed value: C$185,000
- Annual tax amount: C$2,829
- Date on market: 7/9/2026
Exit Realty Group
Exit Realty Group
By pressing Contact Agent, you agree that the real estate professional identified above may call/text you about your search, which may involve use of automated means and pre-recorded/artificial voices. You don't need to consent as a condition of buying any property, goods, or services. Message/data rates may apply. You also agree to our Terms of Use. Zillow does not endorse any real estate professionals. We may share information about your recent and future site activity with your agent to help them understand what you're looking for in a home.
Price history
Price history is unavailable.
Public tax history
Tax history is unavailable.
Climate risks
Neighborhood: K0K
Nearby schools
GreatSchools rating
No schools nearby
We couldn't find any schools near this home.
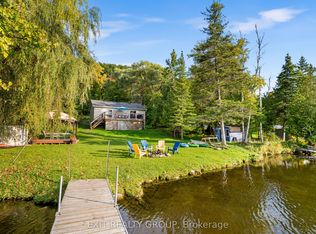
- C$460,0002 bd1 ba-- sqft50 Cedar Ln, Quinte West, ON K0K2C0For Sale
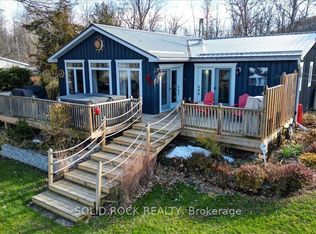
- C$749,9002 bd2 ba-- sqft49 Cooke Armstrong Rd, Quinte West, ON K0K2C0For Sale
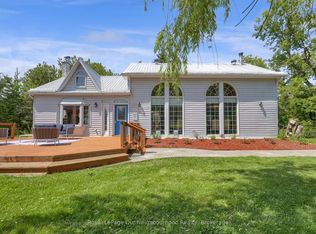
- C$767,9002 bd2 ba-- sqft1109 Glen Ross Rd, Quinte West, ON K0K2C0For Sale
- C$549,9003 bd1 ba-- sqft106 Canal Ln, Quinte West, ON K0K2C0For Sale

- C$225,0000.9 Square Feet362 Glen Ross Rd, Quinte West, ON K0K2C0Lot/Land
- C$929,9003 bd3 ba-- sqft425 Rosebush Rd, Quinte West, ON K0K2C0For Sale
- C$590,0004 bd2 ba-- sqft967 Frankford Stirling Rd, Quinte West, ON K0K2C0For Sale
- C$750,0004 bd1 ba-- sqft787 Frankford Stirling Rd, Quinte West, ON K0K2C0For Sale
Similar homes
- C$460,0002 bd1 ba-- sqft50 Cedar Ln, Quinte West, ON K0K 2C0For SaleMLS ID #X13578402, Exit Realty Group. TRREB
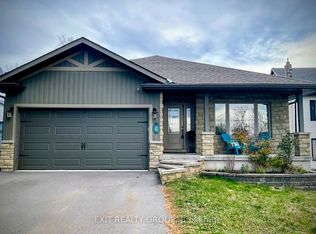
- C$560,0005 bd3 ba-- sqft354 Riverside Pkwy, Quinte West, ON K0K 2C0For Sale
 MLS ID #X13585984, Exit Realty Group. TRREB
 - C$614,9003 bd3 ba-- sqft53 Meagan Ln, Quinte West, ON K0K 2C0For Sale
 MLS ID #X13545518, Exit Realty Group. TRREB
 - C$700,0003 bd2 ba-- sqft910 Rosebush Rd, Quinte West, ON K0K 2C0For Sale
 MLS ID #X13458404, Exit Realty Group. TRREB
 - C$749,9002 bd2 ba-- sqft49 Cooke Armstrong Rd, Quinte West, ON K0K 2C0For SaleMLS ID #X13119586, Solid Rock Realty. TRREB
- C$469,0003 bd2 ba-- sqft46 Victoria St, Quinte West, ON K0K 2C0For SaleMLS ID #X13436034, Royal Lepage Proalliance Realty. TRREB
- C$699,9004 bd1 ba-- sqft178 Riverside Pkwy, Quinte West, ON K0K 2C0For SaleMLS ID #X13549878, Royal Lepage Proalliance Realty. TRREB
- C$425,0003 bd2 ba-- sqft34 Park St S, Quinte West, ON K0K 2C0For SaleMLS ID #X13450292, Exp Realty. TRREB
- C$550,0003 bd1 ba-- sqft29 Barry Rd, Quinte West, ON K8V 5P4For SaleMLS ID #X13439582, Exit Realty Group. TRREB
- C$569,9003 bd3 ba-- sqft1302 Wingfield Rd, Stirling Rawdon, ON K0L 1L0For SaleMLS ID #X13155844, Royal Lepage Proalliance Realty. TRREB
- C$529,9002 bd1 ba-- sqft2388 County Road 64, Quinte West, ON K0K 1L0For SaleMLS ID #X13502338, Re/Max Quinte Ltd.. TRREB
- C$524,9003 bd3 ba-- sqft1326 12th Line W, Trent Hills, ON K0L 1L0For SaleMLS ID #X13575588, SOLID ROCK REALTY. TRREB
- C$729,0003 bd1 ba-- sqft21 Prior Ln, Quinte West, ON K0K 2C0For SaleMLS ID #X13035338, Exit Realty Group. TRREB
- C$529,9003 bd2 ba-- sqft4 Gould St, Quinte West, ON K8V 1Y6For SaleMLS ID #X13530984, Re/Max Quinte Ltd.. TRREB
- C$569,9002 bd3 ba-- sqft5 Sylvan St, Quinte West, ON K8V 0C6For SaleMLS ID #X13545484, Exp Realty. TRREB
- C$529,9004 bd2 ba-- sqft87 Bernard Long Rd, Quinte West, ON K8V 5P6For SaleMLS ID #X13092688, EXIT REALTY GROUP. TRREB
- C$599,9004 bd2 ba-- sqft15448 Telephone Rd, Brighton, ON K0K 1H0For SaleMLS ID #X13588062, Exit Realty Group. TRREB
- C$599,0005 bd2 ba-- sqft205 Bethel Rd N, Belleville, ON K0K 3E0For SaleMLS ID #X13589126, Royal Lepage Proalliance Realty. TRREB
- C$549,9003 bd2 ba-- sqft487 Cannifton Rd N, Belleville, ON K0K 1V0For SaleMLS ID #X13481202, Exp Realty. TRREB
- C$539,9003 bd2 ba-- sqft15 Thorncliffe Dr, Belleville, ON K8P 4L3For SaleMLS ID #X13578584, Exp Realty. TRREB
