Set on a picturesque 1-acre lot just minutes from the charming town of Campbellford, this spacious family home offers the perfect opportunity to enjoy peaceful country living while staying close to everyday conveniences. Nearby amenities include restaurants, boutique shopping, grocery stores, hospital services, the Aron Theatre, Ferris Provincial Park, Sunny Life Recreation & Wellness Centre, bowling alley, and the famous Empire Cheese Factory. Lovingly maintained by the same family for over 30 years, this home is ready to welcome its next chapter. Offering generous living space throughout, the property presents an excellent opportunity for buyers looking to personalize and update a home to suit their own style and needs. The unfinished basement provides outstanding potential for additional living space, including a large recreation room, extra bedrooms, and a future bathroom - a true blank canvas for your vision. Outside, the expansive backyard offers flexibility to enjoy its natural wooded setting or create more open, usable outdoor space for entertaining, gardening, or family activities. A wonderful opportunity to create your dream home in a beautiful country setting close to town amenities without having to build from scratch. Roof and Water System are approximately 3 years old. The bones are great, the lot is an acre, the vision is yours. Priced to sell!
For sale
C$524,900
1326 12th Line W, Trent Hills, ON K0L 1L0
3beds
3baths
Single Family Residence
Built in ----
1 Acres Lot
$-- Zestimate®
C$--/sqft
C$-- HOA
What's special
- 5 days |
- 32 |
- 0 |
Zillow last checked:
Listing updated:
Listed by:
SOLID ROCK REALTY
Source: TRREB,MLS®#: X13575588 Originating MLS®#: Toronto Regional Real Estate Board
Originating MLS®#: Toronto Regional Real Estate BoardFacts & features
Interior
Bedrooms & bathrooms
- Bedrooms: 3
- Bathrooms: 3
Bedroom 2
- Level: Main
- Dimensions: 0 x 0
Bathroom
- Level: Main
- Dimensions: 0 x 0
Bathroom
- Level: Main
- Dimensions: 0 x 0
Bathroom
- Level: Main
- Dimensions: 0 x 0
Living room
- Level: Main
- Dimensions: 0 x 0
Heating
- Forced Air, Propane
Cooling
- None
Appliances
- Included: Water Heater
Features
- Basement: Full,Unfinished
- Has fireplace: No
Interior area
- Living area range: 1500-2000 null
Property
Parking
- Total spaces: 5
- Parking features: Private Double
- Has garage: Yes
Features
- Pool features: None
- On waterfront: Yes
- Waterfront features: None, WaterfrontCommunity, River
- Body of water: Trent Severn River
Lot
- Size: 1 Acres
- Features: Rectangular Lot
Details
- Parcel number: 512100061
Construction
Type & style
- Home type: SingleFamily
- Architectural style: Bungalow
- Property subtype: Single Family Residence
Materials
- Brick
- Foundation: Concrete Block
- Roof: Shingle
Utilities & green energy
- Sewer: Septic
Community & HOA
Location
- Region: Trent Hills
Financial & listing details
- Annual tax amount: C$4,900
- Date on market: 7/17/2026
SOLID ROCK REALTY
SOLID ROCK REALTY
By pressing Contact Agent, you agree that the real estate professional identified above may call/text you about your search, which may involve use of automated means and pre-recorded/artificial voices. You don't need to consent as a condition of buying any property, goods, or services. Message/data rates may apply. You also agree to our Terms of Use. Zillow does not endorse any real estate professionals. We may share information about your recent and future site activity with your agent to help them understand what you're looking for in a home.
Price history
Price history is unavailable.
Public tax history
Tax history is unavailable.
Climate risks
Neighborhood: K0L
Nearby schools
GreatSchools rating
No schools nearby
We couldn't find any schools near this home.
- C$574,9003 bd2 ba-- sqft732 13th Line W, Trent Hills, ON K0L1Y0For Sale
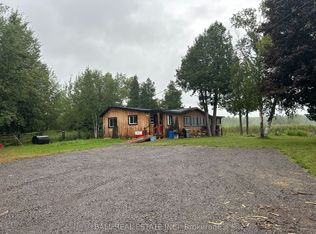
- C$799,0004 bd2 ba-- sqft58 Puffball Inn Rd, Trent Hills, ON K0L1L0For Sale

- C$599,0002 bd1 ba1.1k sqft222 Centennial Ln, Trent Hills, ON K0L1Z0For Sale
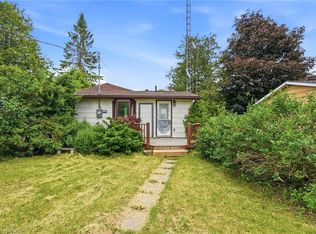
- C$230,000137 Square Feet509 12th Line W, Trent Hills, ON K0L1Y0Lot/Land

- C$749,0003 bd2 ba-- sqft198 Centennial Ln, Trent Hills, ON K0L1Z0For Sale
- C$599,9003 bd2 ba-- sqft189 Cedarshores Dr, Trent Hills, ON K0L1Z0For Sale
- C$849,0005 bd3 ba-- sqft162 Puffball Inn Rd, Trent Hills, ON K0L1L0For Sale
- C$985,0005 bd2 ba-- sqft275 Muskie Mile Ln, Trent Hills, ON K0L1Z0For Sale
Similar homes
- C$565,0003 bd1 ba-- sqft6168 County Road 50, Trent Hills, ON K0L 1L0For Sale
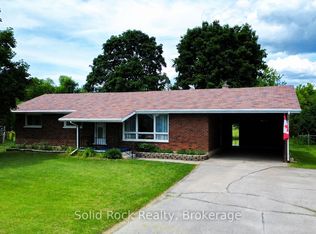 MLS ID #X13492602, Solid Rock Realty. TRREB
 - C$539,0003 bd2 ba-- sqft53 Church St, Trent Hills, ON K0L 1L0For Sale
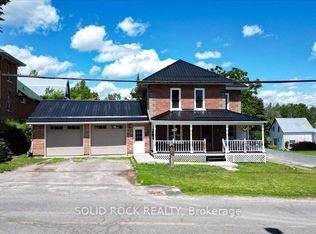 MLS ID #X13477220, SOLID ROCK REALTY. TRREB
 - C$749,0003 bd3 ba-- sqft2255 10th Line W, Trent Hills, ON K0L 1L0For Sale
 MLS ID #X13521770, Solid Rock Realty. TRREB
 - C$569,9003 bd3 ba-- sqft1302 Wingfield Rd, Stirling Rawdon, ON K0L 1L0For Sale
 MLS ID #X13155844, Royal Lepage Proalliance Realty. TRREB
 - C$500,0003 bd2 ba-- sqft38 Jackson Rd, Trent Hills, ON K0L 1Y0For SaleMLS ID #X13488004, Keller Williams Inspire Realty. TRREB
- C$525,0003 bd2 ba-- sqft6 Douglas St, Trent Hills, ON K0K 3K0For SaleMLS ID #X13525952, Royal LePage Our Neighbourhood Realty. TRREB
- C$599,9003 bd2 ba-- sqft189 Cedarshores Dr, Trent Hills, ON K0L 1Z0For SaleMLS ID #X13009012, RE/MAX HALLMARK EASTERN REALTY. TRREB
- C$410,0003 bd2 ba-- sqft55 Front St N, Trent Hills, ON K0L 1L0For SaleMLS ID #X13565362, RIGHT AT HOME REALTY INC.. TRREB
- C$719,0003 bd3 ba-- sqft15 Healey Falls Dr, Trent Hills, ON K0L 1L0For SaleMLS ID #X13427480, RE/MAX ROUGE RIVER REALTY LTD.. TRREB
- C$399,9004 bd1 ba-- sqft155 Garry St, Trent Hills, ON K0L 1L0For SaleMLS ID #X13552720, Re/Max Impact Realty. TRREB
- C$555,0003 bd2 ba-- sqft220 Ireton St, Trent Hills, ON K0L 1L0For SaleMLS ID #X13432818, Ball Real Estate Inc.. TRREB
- C$549,9003 bd1 ba-- sqft2086 McCrackens Landing Rd, Douro Dummer, ON K0L 2H0For SaleMLS ID #X13592588, Flat Rate Realty Corp.. TRREB
- C$739,0003 bd2 ba-- sqft471 County Road 38 Rd, Trent Hills, ON K0L 1L0For SaleMLS ID #X13507932, ROYAL LEPAGE TERREQUITY REALTY. TRREB
- C$685,0003 bd2 ba-- sqft54 Centennial Ln, Trent Hills, ON K0L 1Z0For SaleMLS ID #X13435226, Re/Max Quinte Ltd.. TRREB
- C$499,9003 bd3 ba-- sqft68 Riverside Pkwy, Quinte West, ON K0K 2C0For SaleMLS ID #X13556992, Royal Lepage Proalliance Realty. TRREB
- C$553,9003 bd2 ba-- sqft77 Water St, Trent Hills, ON K0L 1Y0For SaleMLS ID #X13480992, Ball Real Estate Inc.. TRREB
- C$429,0004 bd2 ba-- sqft126 Front St N, Trent Hills, ON K0L 1L0For SaleMLS ID #X13452526, Bowes & Cocks Limited. TRREB
- C$499,9004 bd2 ba-- sqft152 Belleville Rd, Stirling Rawdon, ON K0K 3E0For SaleMLS ID #X13575944, RE/MAX Jazz INC.. TRREB
- C$424,5003 bd1 ba-- sqft25 River Rd W, Trent Hills, ON K0L 1L0For SaleMLS ID #X13478288, Royal LePage Our Neighbourhood Realty. TRREB
- C$424,9002 bd1 ba-- sqft85 Centre St, Trent Hills, ON K0L 1L0For SaleMLS ID #X13513018, Exp Realty. TRREB
