Located in Carrying Place just minutes Prince Edward County, shopping, and amenities, this property provides easy access to local beaches, wineries, and outdoor recreation. Welcome to 2388 County Road 64, a well-maintained could-be hobby farm offering nearly 5 acres of dynamic land, ideal for those seeking a balance of rural lifestyle and everyday convenience. The land is thoughtfully set up for animal lovers including your dogs and hobby farmers, or just outdoorsy bonfire nature lovers featuring a large fenced-in area, a barn with two stalls and loft, and space off the garage currently enjoyed by chickens and ducks. Whether you're looking to start your hobby farm, create a home garden, or simply enjoy wide-open space, this property offers flexibility and function. A detached two-car garage provides additional storage or workshop potential, complementing the outbuildings and enhancing overall usability of the property. Inside, the home offers comfortable main-floor living with a bright eat-in kitchen. A flexible living area for entertaining, relaxing and playing, and a main floor bedroom with walk in closet and conveniently located near the bathroom. Main-floor laundry adds everyday ease. The upper level expands your options with a versatile layout that can serve as a rec room, home office, guest space, or additional bedroom, versatile for couples, small families or those working from home. With 2018 furnace and central air, this property combines peace of mind with country charm. Electrical panel upgraded to 200 amps in 2025. Whether you're starting your first home search or looking for more outdoor space, or looking for a quieter lifestyle close to town, 2388 County Road 64 delivers opportunity, flexibility, and room for what's next.
For sale
C$529,900
2388 County Road 64, Quinte West, ON K0K 1L0
2beds
1baths
Single Family Residence
Built in ----
4 Acres Lot
$-- Zestimate®
C$--/sqft
C$-- HOA
What's special
- 31 days |
- 16 |
- 0 |
Zillow last checked:
Listing updated:
Listed by:
Re/Max Quinte Ltd.
Source: TRREB,MLS®#: X13502338 Originating MLS®#: Central Lakes Association of REALTORS
Originating MLS®#: Central Lakes Association of REALTORSFacts & features
Interior
Bedrooms & bathrooms
- Bedrooms: 2
- Bathrooms: 1
Bedroom
- Level: Main
- Dimensions: 2.72 x 3.42
Bedroom 2
- Level: Second
- Dimensions: 6.48 x 2.8
Bathroom
- Level: Main
- Dimensions: 1.52 x 2.84
Dining room
- Level: Main
- Dimensions: 3.51 x 3.02
Kitchen
- Level: Main
- Dimensions: 4.15 x 3.47
Laundry
- Level: Main
- Dimensions: 2.75 x 2.97
Living room
- Level: Main
- Dimensions: 4.62 x 6.12
Heating
- Forced Air, Propane
Cooling
- Central Air
Features
- Primary Bedroom - Main Floor
- Basement: Unfinished
- Has fireplace: No
Interior area
- Living area range: 1100-1500 null
Video & virtual tour
Property
Parking
- Total spaces: 12
- Parking features: Garage
- Has garage: Yes
Features
- Stories: 1.5
- Pool features: None
Lot
- Size: 4 Acres
- Features: Irregular Lot
Details
- Parcel number: 511721148
Construction
Type & style
- Home type: SingleFamily
- Property subtype: Single Family Residence
Materials
- Vinyl Siding
- Foundation: Concrete
- Roof: Shingle
Utilities & green energy
- Sewer: Septic
Community & HOA
Location
- Region: Quinte West
Financial & listing details
- Annual tax amount: C$3,425
- Date on market: 6/29/2026
Re/Max Quinte Ltd.
Re/Max Quinte Ltd.
By pressing Contact Agent, you agree that the real estate professional identified above may call/text you about your search, which may involve use of automated means and pre-recorded/artificial voices. You don't need to consent as a condition of buying any property, goods, or services. Message/data rates may apply. You also agree to our Terms of Use. Zillow does not endorse any real estate professionals. We may share information about your recent and future site activity with your agent to help them understand what you're looking for in a home.
Price history
Price history is unavailable.
Public tax history
Tax history is unavailable.
Climate risks
Neighborhood: K0K
Nearby schools
GreatSchools rating
No schools nearby
We couldn't find any schools near this home.
- C$714,9003 bd3 ba-- sqft37 Summer Breeze Dr, Quinte West, ON K0K1L0For Sale
- C$--4 bd3 ba-- sqft4 Blue Heron Dr, Quinte West, ON K0K1L0Off Market
- C$899,9005 bd3 ba-- sqft12 Summer Breeze Dr, Quinte West, ON K0K1L0For Sale
- C$774,8204 bd3 ba-- sqft11 Monarch Rd, Quinte West, ON K0K1L0For Sale
- C$919,9005 bd3 ba-- sqft55 Summer Breeze Dr, Quinte West, ON K0K1L0For Sale
- C$819,0005 bd3 ba-- sqft74 Summer Breeze Dr, Quinte West, ON K0K1L0For Sale
- C$699,0003 bd3 ba-- sqft87 Summer Breeze Dr, Quinte West, ON K0K1L0For Sale
- C$1,140,0004 bd3 ba-- sqft6 Skyvue Cres, Quinte West, ON K0K1L0For Sale
Similar homes
- C$529,9003 bd2 ba-- sqft4 Gould St, Quinte West, ON K8V 1Y6For Sale
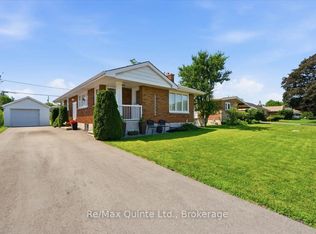 MLS ID #X13530984, Re/Max Quinte Ltd.. TRREB
 - C$499,9003 bd1 ba-- sqft2307 County Road 3, Prince Edward County, ON K0K 1L0For Sale
 MLS ID #X13501536, Royal Lepage Proalliance Realty. TRREB
 - C$470,0002 bd2 ba-- sqft15150 County Road 2 Rd, Brighton, ON K0K 1H0For Sale
 MLS ID #X13591472, Re/Max Quinte Ltd.. TRREB
 - C$560,0003 bd2 ba-- sqft404 Bridge St W, Belleville, ON K8N 4Z2For Sale
 MLS ID #X13216184, Re/Max Quinte Ltd.. TRREB
 - C$534,9003 bd3 ba-- sqft310 Bridge St W, Belleville, ON K8N 4Z2For SaleMLS ID #X13620802, Re/Max Quinte Ltd.. TRREB
- C$535,0003 bd4 ba-- sqft2118 County Road 3 Rd, Prince Edward County, ON K0K 1L0For SaleMLS ID #X13028794, Re/Max Quinte Ltd.. TRREB
- C$494,0004 bd2 ba-- sqft62 Dufferin Ave, Quinte West, ON K8V 5C9For SaleMLS ID #X13143556, RE/MAX QUINTE LTD.. TRREB
- C$530,0003 bd3 ba-- sqft39 Trent St N, Quinte West, ON K0K 2C0For SaleMLS ID #X13492560, Re/Max Quinte Ltd.. TRREB
- C$499,0002 bd2 ba-- sqft33 Willow Point Rd, Brighton, ON K0K 1H0For SaleMLS ID #X13211166, Exit Realty Group. TRREB
- C$549,5003 bd2 ba-- sqft525 Whites Rd, Quinte West, ON K8V 0P7For SaleMLS ID #X13478308, Re/Max Quinte Ltd.. TRREB
- C$529,9003 bd1 ba-- sqft1083 Lakeside Dr, Prince Edward County, ON K0K 1T0For SaleMLS ID #X13505058, Exit Realty Group. TRREB
- C$550,0003 bd1 ba-- sqft29 Barry Rd, Quinte West, ON K8V 5P4For SaleMLS ID #X13439582, Exit Realty Group. TRREB
- C$569,9003 bd1 ba-- sqft119 Prince Edward St, Brighton, ON K0K 1H0For SaleMLS ID #X13547556, Exit Realty Group. TRREB
- C$535,0003 bd1 ba-- sqft634 County Road 30, Brighton, ON K0K 1H0For SaleMLS ID #X13534966, Re/Max Quinte Ltd.. TRREB
- C$459,9005 bd2 ba-- sqft108 Nicholas St, Quinte West, ON K8V 6B2For SaleMLS ID #X13419834, Re/Max Quinte Ltd.. TRREB
- C$549,0002 bd2 ba-- sqft26 Lockwood Dr, Brighton, ON K0K 1H0For SaleMLS ID #X13215744, Exit Realty Group. TRREB
- C$509,5004 bd2 ba-- sqft18 Russell St, Brighton, ON K0K 1H0For SaleMLS ID #X13162120, COLDWELL BANKER - R.M.R. Real Estate. TRREB
- C$449,9002 bd1 ba-- sqft45 Prince Edward St E #5, Brighton, ON K0K 1H0For SaleMLS ID #X13621110, Re/Max Quinte Ltd.. TRREB
- C$394,9002 bd1 ba-- sqft14 Johnson Rd, Quinte West, ON K8V 2W7For SaleMLS ID #X13605110, Re/Max Quinte Ltd.. TRREB
- C$580,0003 bd2 ba-- sqft31 Young St, Brighton, ON K0K 1H0For SaleMLS ID #X13434714, Re/Max Quinte Ltd.. TRREB
