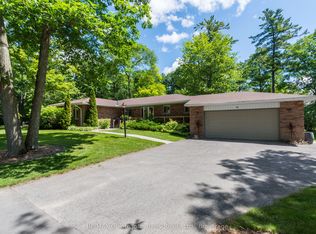
Welcome to this beautifully maintained 3-bedroom bungalow nestled in the highly sought-after Pine Acres neighbourhood. Offering the perfect combination of comfort, space, and functionality, this home is truly move-in ready. Step inside to find warm hardwood flooring, a bright and inviting layout, and spacious principal rooms designed for everyday living. The unfinished basement provides a blank canvas with endless potential - whether you envision additional living space, a recreation room, home gym, or workshop. Car enthusiasts, hobbyists, and those needing extra storage will appreciate the rare combination of an attached double garage plus a detached double garage, offering room for vehicles, toys, or projects. Situated on a large, beautifully landscaped lot in one of the area's most established and family-friendly neighbourhoods, you'll enjoy mature trees, pride of ownership, and a peaceful setting while remaining close to schools, parks, shopping, and everyday amenities. This is a home that offers incredible value, endless possibilities, and a location you'll love to call home. Simply unpack and enjoy!
For sale
C$650,000
29 Power St, Quinte West, ON K8V 5P6
3beds
2baths
Single Family Residence
Built in ----
0 Square Feet Lot
$-- Zestimate®
C$--/sqft
C$-- HOA
What's special
Warm hardwood flooringBright and inviting layoutLarge beautifully landscaped lotMature treesPeaceful setting
- 16 hours |
- 2 |
- 0 |
Zillow last checked:
Listing updated:
Listed by:
Exit Realty Group
Source: TRREB,MLS®#: X13527292 Originating MLS®#: Central Lakes Association of REALTORS
Originating MLS®#: Central Lakes Association of REALTORSFacts & features
Interior
Bedrooms & bathrooms
- Bedrooms: 3
- Bathrooms: 2
Primary bedroom
- Level: Ground
- Dimensions: 4.26 x 3.35
Bedroom 2
- Level: Ground
- Dimensions: 3.29 x 3.77
Bedroom 3
- Level: Ground
- Dimensions: 2.92 x 3.77
Bathroom
- Level: Ground
- Dimensions: 3.35 x 2.43
Bathroom
- Level: Ground
- Dimensions: 1.82 x 0.91
Other
- Level: Basement
- Dimensions: 19.5 x 7.31
Dining room
- Level: Ground
- Dimensions: 3.99 x 3.29
Foyer
- Level: Ground
- Dimensions: 3.74 x 1.82
Kitchen
- Level: Ground
- Dimensions: 3.29 x 3.44
Living room
- Level: Ground
- Dimensions: 5.18 x 3.74
Heating
- Forced Air, Gas
Cooling
- Central Air
Features
- Floor Drain, Primary Bedroom - Main Floor
- Basement: Full,Unfinished
- Has fireplace: No
Interior area
- Living area range: 1500-2000 null
Property
Parking
- Total spaces: 6
- Parking features: Front Yard Parking, Garage Door Opener
- Has garage: Yes
Features
- Patio & porch: Deck
- Pool features: None
- Has view: Yes
- View description: Trees/Woods
Lot
- Size: 0 Square Feet
- Features: Golf, Park, Place Of Worship, River/Stream, School, School Bus Route, Irregular Lot
- Topography: Dry,Flat
Details
- Additional structures: Other
- Parcel number: 511750381
- Other equipment: Sump Pump
Construction
Type & style
- Home type: SingleFamily
- Architectural style: Bungalow
- Property subtype: Single Family Residence
Materials
- Brick, Vinyl Siding
- Foundation: Poured Concrete
- Roof: Asphalt Shingle
Utilities & green energy
- Sewer: Septic
- Water: Drilled Well
Community & HOA
Community
- Security: Carbon Monoxide Detector(s), Smoke Detector(s)
Location
- Region: Quinte West
Financial & listing details
- Annual tax amount: C$3,731
- Date on market: 7/6/2026
Exit Realty Group
Exit Realty Group
By pressing Contact Agent, you agree that the real estate professional identified above may call/text you about your search, which may involve use of automated means and pre-recorded/artificial voices. You don't need to consent as a condition of buying any property, goods, or services. Message/data rates may apply. You also agree to our Terms of Use. Zillow does not endorse any real estate professionals. We may share information about your recent and future site activity with your agent to help them understand what you're looking for in a home.
Price history
Price history is unavailable.
Public tax history
Tax history is unavailable.
Climate risks
Neighborhood: K8V
Nearby schools
GreatSchools rating
No schools nearby
We couldn't find any schools near this home.

- Ontario
- Hastings County
- Quinte West
- K8V 5P6
- 29 Power St
Nearby cities
Nearby zip codes
Other Quinte West Topics
