Start Your Summer on the Shores of Lake Ontario. Imagine waking up each day to breathtaking waterfront views and the gentle sounds of Lake Ontario just beyond your doorstep. This immaculate, move-in ready 3-bedroom year-round bungalow offers the perfect blend of comfort, relaxation, and waterfront living.Designed to embrace its incredible setting, the spacious front deck provides a front-row seat to stunning sunrises, endless water views, and unforgettable moments with family and friends. The generous yard offers plenty of space for entertaining, gardening, outdoor games, or simply unwinding while taking in the beauty of the lake.Whether you're searching for a year-round residence, a peaceful retreat, or the perfect place to create lasting summer memories, this exceptional waterfront property delivers. Warm, welcoming, and meticulously maintained, all that's left to do is move in and start enjoying the lifestyle you've always dreamed of.Lake Ontario waterfront living doesn't get much better than this.
For sale
C$675,000
87 Evergreen Ln, Brighton, ON K0K 1L0
3beds
1baths
Single Family Residence
Built in ----
0 Square Feet Lot
$-- Zestimate®
C$--/sqft
C$-- HOA
What's special
Waterfront viewsSpacious front deckEndless water views
- 129 days
- 42
- 0
Zillow last checked:
Listing updated:
Listed by:
Exit Realty Group
Source: TRREB,MLS®#: X13436818 Originating MLS®#: Central Lakes Association of REALTORS
Originating MLS®#: Central Lakes Association of REALTORSFacts & features
Interior
Bedrooms & bathrooms
- Bedrooms: 3
- Bathrooms: 1
Primary bedroom
- Level: Ground
- Dimensions: 4.03 x 3.43
Bedroom 2
- Level: Ground
- Dimensions: 3.43 x 2.91
Bedroom 3
- Level: Ground
- Dimensions: 3.31 x 2.7
Bathroom
- Level: Ground
- Dimensions: 2.32 x 2.22
Kitchen
- Level: Ground
- Dimensions: 6.19 x 3.31
Living room
- Level: Ground
- Dimensions: 6.19 x 4.61
Sunroom
- Level: Ground
- Dimensions: 4.59 x 2.51
Utility room
- Level: Ground
- Dimensions: 2.32 x 1.88
Heating
- Forced Air, Electric
Cooling
- None
Appliances
- Included: Water Heater Owned
Features
- Primary Bedroom - Main Floor
- Basement: Crawl Space
- Has fireplace: No
Interior area
- Living area range: 1100-1500 null
Property
Parking
- Total spaces: 4
- Parking features: Front Yard Parking
Features
- Patio & porch: Deck, Porch
- Exterior features: Year Round Living
- Pool features: None
- Has view: Yes
- View description: Lake
- Has water view: Yes
- Water view: Lake,Direct
- Waterfront features: Breakwater, Direct, Lake
- Body of water: Lake Ontario
Lot
- Size: 0 Square Feet
- Features: Cul de Sac/Dead End, Lake/Pond, Waterfront, Irregular Lot
- Topography: Dry,Flat
Details
- Additional structures: Garden Shed
- Parcel number: 511700250
Construction
Type & style
- Home type: SingleFamily
- Architectural style: Bungalow
- Property subtype: Single Family Residence
Materials
- Brick
- Foundation: Concrete Block
- Roof: Asphalt Shingle
Utilities & green energy
- Sewer: Septic
- Water: Sand Point Well
- Utilities for property: Cable Available, Cell Services, Electricity Connected, Internet High Speed
Community & HOA
Community
- Security: Carbon Monoxide Detector(s), Smoke Detector(s)
Location
- Region: Brighton
Financial & listing details
- Tax assessed value: C$312,000
- Annual tax amount: C$4,829
- Date on market: 6/12/2026
Price history
Price history is unavailable.
Public tax history
Tax history is unavailable.
Climate risks
Neighborhood: K0K
Nearby schools
GreatSchools rating
No schools nearby
We couldn't find any schools near this home.
Similar homes
- C$669,9004 bd3 ba-- sqft144 Bayview Ln, Brighton, ON K0K 1L0For Sale
 MLS ID #X13468770, Exit Realty Group. TRREB
 - C$749,0003 bd1 ba-- sqft17 Price St W, Brighton, ON K0K 1H0For Sale
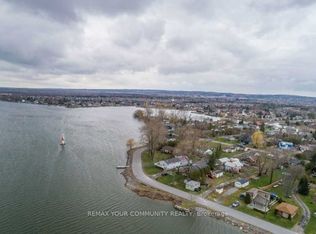 MLS ID #X13600404, REMAX YOUR COMMUNITY REALTY. TRREB
 - C$699,0004 bd3 ba-- sqft17 Bridlewood Ln, Quinte West, ON K8V 6N4For Sale
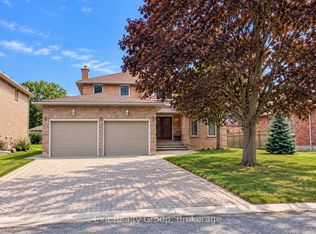 MLS ID #X13871164, Exit Realty Group. TRREB
 - C$699,0002 bd2 ba-- sqft6 Cortland Way, Brighton, ON K0K 1H0For Sale
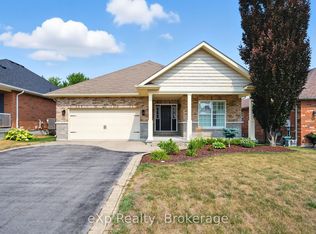 MLS ID #X13128776, eXp Realty, Brokerage. TRREB
