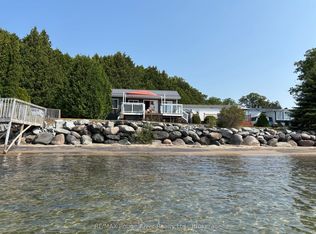

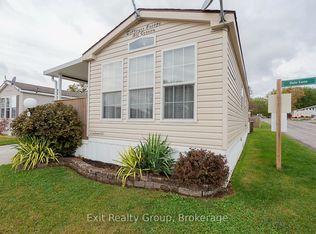
Visit REALTOR website for additional information. Priced for quick sale. Extended seasonal park model mobile home. Cozy one bedroom one bathroom park mobile home in a waterfront park community on Lake Ontario. Burgundy vinyl siding has white trim and metal roofing. Layout has plenty of cupboards and cabinets with new gas stove & vented microwave. Property includes storage shed & parking for two vehicles. Community has sandy bottom swimming area in Lake Ontario, inground pool and landscaped grounds. Location is minutes from Prince Edward County wineries, golf course and 12 minutes to Brighton. Purchase and occupancy are subject to resort management approval. Enjoy your summer here near Presqu'ile Park. Seasonal site fees $800/month from May 1stto Dec 31st with off season storage at $550/month Jan to Apr. Hydro is $800/year. Propane heat & stove approximately $500 per season and property tax is $70/year. Fleetwood Trailer Model: Brittany Park #1331F , SN 0013FLM79ADP, 33' x 12' + Sunroom
For sale
C$99,999
116 Cedardale Rd #25, Brighton, ON K0K 1L0
1beds
1baths
Mobile Home
Built in ----
-- sqft lot
$-- Zestimate®
C$--/sqft
C$-- HOA
What's special
Metal roofingStorage shedParking for two vehicles
- 54 days
- 37
- 0
Zillow last checked:
Listing updated:
Listed by:
PG DIRECT REALTY LTD.
Source: TRREB,MLS®#: X13714826 Originating MLS®#: Toronto Regional Real Estate Board
Originating MLS®#: Toronto Regional Real Estate BoardFacts & features
Interior
Bedrooms & bathrooms
- Bedrooms: 1
- Bathrooms: 1
Bedroom
- Level: Main
- Dimensions: 2.69 x 2.54
Bathroom
- Level: Main
- Dimensions: 1.37 x 2.18
Kitchen
- Level: Main
- Dimensions: 1.91 x 3.12
Living room
- Level: Main
- Dimensions: 3.05 x 4.19
Sunroom
- Level: Main
- Dimensions: 2.97 x 6.4
Heating
- Forced Air, Propane
Cooling
- None
Appliances
- Included: Instant Hot Water
Features
- Primary Bedroom - Main Floor, Suspended Ceilings
- Basement: None
- Has fireplace: No
Interior area
- Living area range: < 700 null
Property
Parking
- Total spaces: 2
- Parking features: Private Double
Accessibility
- Accessibility features: Ramps
Features
- Patio & porch: Deck, Patio, Porch
- Exterior features: Landscaped, Recreational Area
- Pool features: None
- Has view: Yes
- View description: Forest, Lake
- Has water view: Yes
- Water view: Lake,Obstructive
- Waterfront features: Stairs to Waterfront, Indirect, Lake
- Body of water: Lake Ontario
Lot
- Features: Beach, Campground, Clear View, Electric Car Charger, Golf, Greenbelt/Conservation
- Topography: Dry,Flat
Details
- Additional structures: Garden Shed
- Other equipment: Propane Tank, TV Antenna
Construction
Type & style
- Home type: MobileManufactured
- Architectural style: Other
- Property subtype: Mobile Home
Materials
- Aluminum Siding
- Foundation: Other
- Roof: Metal
Utilities & green energy
- Sewer: Septic
- Water: Shared Well
- Utilities for property: Cell Services, Electricity Connected, Garbage Pickup, Internet High Speed, Phone Available
Community & HOA
Community
- Security: Smoke Detector(s)
- Senior community: Yes
Location
- Region: Brighton
Financial & listing details
- Annual tax amount: C$70
- Date on market: 8/26/2026
Price history
Price history is unavailable.
Public tax history
Tax history is unavailable.
Climate risks
Neighborhood: K0K
Nearby schools
GreatSchools rating
No schools nearby
We couldn't find any schools near this home.

Similar homes
- C$86,0002 bd1 ba-- sqft248 S Pinnacle Hill Rd Lot 88, Alnwick/haldimand, ON K0K 1M0For Sale
 MLS ID #X12957288, HOMELIFE/CHAMPIONS REALTY INC.. TRREB
 - C$145,0001 bd1 ba-- sqft153 County Road 27 #D7, Prince Edward County, ON K0K 1T0For Sale
 MLS ID #X13862092, Exit Realty Group. TRREB
 - C$149,9002 bd1 ba-- sqft248 Pinnacle Hill Rd #245, Alnwick/haldimand, ON K0K 1M0For Sale
 MLS ID #X12445647, Royal LePage Frank Real Estate. TRREB
