DOWNSIZE YOUR UPKEEP, NOT YOUR LIFESTYLE! BEAUTIFULLY RENOVATED & MOVE-IN READY! Whether you're looking to simplify your lifestyle, purchase your first home, or enjoy the convenience of low-maintenance condo living, this beautifully updated 2-bedroom, 1-bathroom condo offers comfort, convenience and exceptional value! Step inside to discover a bright, welcoming space where the updates have already been taken care of. Featuring brand-new laminate flooring throughout the main living areas and kitchen, plush new carpeting in both bedrooms, fresh neutral paint, and a beautifully renovated bathroom with modern finishes, this home is ready for you to move in and enjoy. The functional layout provides comfortable everyday living, while your own in-suite laundry and storage room adds the convenience and practicality buyers appreciate. Enjoy your private patio, perfect for a morning coffee or a little fresh air, without the upkeep of a traditional backyard. Ideally located just minutes from shopping, restaurants, schools, everyday amenities and the beautiful Bay of Quinte, you'll love having everything you need close to home. Looking to downsize? This is an opportunity to spend less time on home maintenance and more time enjoying life. For first-time buyers, it's an affordable opportunity to step into homeownership without the expense and hassle of immediate renovations. The renovations are complete. The lifestyle is easy. The opportunity is yours! Come see why this could be the perfect place to call home!
For sale
C$239,900
175 Haig Rd #222, Belleville, ON K8N 5R7
2beds
1baths
Apartment
Built in ----
-- sqft lot
$-- Zestimate®
C$--/sqft
C$541/mo HOA
What's special
- 4 days
- 6
- 0
Zillow last checked:
Listing updated:
Listed by:
Exit Realty Group
Source: TRREB,MLS®#: X14176352 Originating MLS®#: Central Lakes Association of REALTORS
Facts & features
Interior
Bedrooms & bathrooms
- Bedrooms: 2
- Bathrooms: 1
Primary bedroom
- Level: Main
- Dimensions: 4.44 x 2.66
Bedroom 2
- Level: Main
- Dimensions: 4.45 x 2.64
Bathroom
- Level: Main
- Dimensions: 2.49 x 2.34
Dining room
- Level: Main
- Dimensions: 4.06 x 1.82
Foyer
- Level: Main
- Dimensions: 2.44 x 1.2
Kitchen
- Level: Main
- Dimensions: 2.75 x 2.39
Living room
- Level: Main
- Dimensions: 3.97 x 3.71
Utility room
- Level: Main
- Dimensions: 2.84 x 2.72
Heating
- Baseboard, Electric
Cooling
- Wall Unit(s)
Appliances
- Included: Water Heater
- Laundry: In-Suite Laundry, In Building
Features
- Storage
- Basement: None
- Has fireplace: No
Interior area
- Living area range: 800-899 null
Property
Parking
- Total spaces: 1
- Parking features: Assigned
Accessibility
- Accessibility features: Elevator
Features
- Stories: 1
- Patio & porch: Patio
- Exterior features: Controlled Entry, Year Round Living, Open Balcony
- Has view: Yes
- View description: Garden
Lot
- Features: Hospital, Park, Public Transit, School Bus Route
Details
- Parcel number: 408350042
- Other equipment: Intercom
Construction
Type & style
- Home type: Apartment
- Property subtype: Apartment
Materials
- Brick
- Foundation: Concrete
- Roof: Asphalt Shingle
Community & HOA
Community
- Security: Carbon Monoxide Detector(s), Smoke Detector(s)
HOA
- Amenities included: Elevator, Visitor Parking
- Services included: Common Elements Included, Water Included, Parking Included
- HOA fee: C$541 monthly
- HOA name: HCC
Location
- Region: Belleville
Financial & listing details
- Annual tax amount: C$2,067
- Date on market: 11/12/2026
Price history
Price history is unavailable.
Public tax history
Tax history is unavailable.
Climate risks
Neighborhood: K8N
Nearby schools
GreatSchools rating
No schools nearby
We couldn't find any schools near this home.

Similar homes
- C$224,9002 bd1 ba-- sqft175 Haig Rd Unit 106, Belleville, ON K8N 5R7For Sale
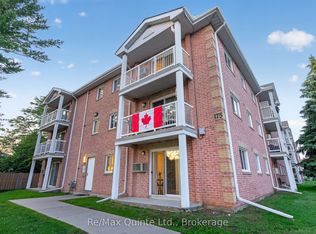 MLS ID #X14131860, Re/Max Quinte Ltd.. TRREB
- C$279,9002 bd2 ba-- sqft344 Front St #305, Belleville, ON K8N 5M4For Sale
 MLS ID #X14156486, Exp Realty. TRREB
- C$299,9001 bd1 ba-- sqft350 Front St #1006, Belleville, ON K8N 5M5For Sale
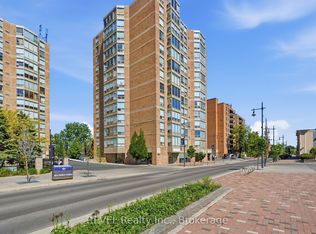 MLS ID #X13859564, REVEL Realty Inc.. TRREB
- C$275,0002 bd1 ba-- sqft25 Bettes St, Belleville, ON K8N 3W5For Sale
 MLS ID #X14166040, Exit Realty Group. TRREB
