Welcome to low maintenance living! This stunning 1740 square foot brand new bungaloft offers incredible living space with maximum privacy in the fabulous Riverstone development. Just off the foyer you will find access to the primary bedroom complete with walk in closet and private ensuite bathroom. Down the hall, the fabulous kitchen with quartz countertops and massive walk in pantry is just waiting for your finishing touches. The kitchen is open to the living/dining Area complete with cozy natural gas fireplace and bright wall of windows overlooking the fenced private courtyard. Just off the dining room you will find the rear breezeway which includes access to the private courtyard, powder room, laundry, and garage entry. The second floor features two additional bedrooms and main bathroom. All of this and a full unspoiled basement with bathroom rough in.
For sale
C$631,800
79 Athabaska Dr, Belleville, ON K8N 0T2
3beds
3baths
Single Family Residence
Built in ----
272 Square Feet Lot
$-- Zestimate®
C$--/sqft
C$-- HOA
What's special
- 39 days |
- 6 |
- 0 |
Zillow last checked:
Listing updated:
Listed by:
Royal Lepage Proalliance Realty
Source: TRREB,MLS®#: X13506476 Originating MLS®#: Central Lakes Association of REALTORS
Originating MLS®#: Central Lakes Association of REALTORSFacts & features
Interior
Bedrooms & bathrooms
- Bedrooms: 3
- Bathrooms: 3
Heating
- Forced Air, Gas
Cooling
- Central Air
Features
- ERV/HRV, Primary Bedroom - Main Floor, Rough-In Bath
- Basement: Unfinished
- Has fireplace: Yes
- Fireplace features: Living Room, Natural Gas
Interior area
- Living area range: 1500-2000 null
Property
Parking
- Total spaces: 3
- Parking features: Private, Garage Door Opener
- Has garage: Yes
Features
- Patio & porch: Patio, Porch
- Pool features: None
- Waterfront features: None
Lot
- Size: 272 Square Feet
Details
- Parcel number: 405241077
- Other equipment: Sump Pump
Construction
Type & style
- Home type: SingleFamily
- Architectural style: Bungaloft
- Property subtype: Single Family Residence
Materials
- Stone, Vinyl Siding
- Foundation: Poured Concrete
- Roof: Asphalt Shingle
Utilities & green energy
- Sewer: Sewer
Community & HOA
Community
- Security: Carbon Monoxide Detector(s), Smoke Detector(s)
Location
- Region: Belleville
Financial & listing details
- Date on market: 6/30/2026
R
Royal Lepage Proalliance Realty
By pressing Contact Agent, you agree that the real estate professional identified above may call/text you about your search, which may involve use of automated means and pre-recorded/artificial voices. You don't need to consent as a condition of buying any property, goods, or services. Message/data rates may apply. You also agree to our Terms of Use. Zillow does not endorse any real estate professionals. We may share information about your recent and future site activity with your agent to help them understand what you're looking for in a home.
Price history
Price history is unavailable.
Public tax history
Tax history is unavailable.
Climate risks
Neighborhood: K8N
Nearby schools
GreatSchools rating
No schools nearby
We couldn't find any schools near this home.
- C$489,9002 bd2 ba-- sqft128 Athabaska Dr, Belleville, ON K8N0T2For Sale

- C$534,9002 bd2 ba-- sqft132 Athabaska Dr, Belleville, ON K8N0T2New Construction
- C$2,8002 bd2 ba-- sqft67 Athabaska Dr, Belleville, ON K8N0T2For Rent
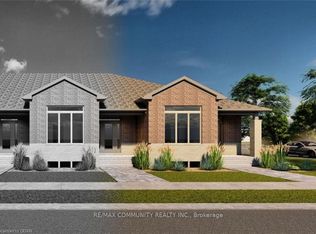
- C$699,9994 bd3 ba-- sqft14 Athabaska Dr, Belleville, ON K8N0T2For Sale

- C$2,9003 bd3 ba-- sqft9 Otonabee St, Belleville, ON K8N0T3For Rent
- C$589,0003 bd3 ba-- sqft93 Wims Way, Belleville, ON K8N0H8New Construction
- from C$615,9003 bd3 ba1.7k sqft26 Riverstone Way - The Winsford II Plan, Riverstone, Belleville, ON K8N0S6New Construction
- from C$805,9004 bd3 ba2k sqft20 Peace River Street - The Westcott Plan, Riverstone, Belleville, ON K8N0S6New Construction
Similar homes
- C$615,9003 bd3 ba-- sqft93 Athabaska Dr, Belleville, ON K8N 0T1New Construction
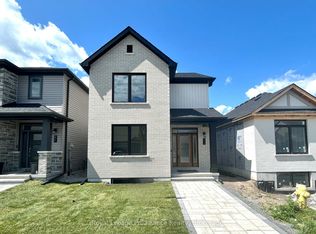 MLS ID #X13578130, Royal Lepage Proalliance Realty. TRREB
 - C$689,9004 bd3 ba-- sqft7 Cottonwood Dr, Belleville, ON K8N 0J3For Sale
 MLS ID #X13643910, Century 21 Lanthorn Real Estate Ltd.. TRREB
 - from C$681,9003 bd3 ba1.7k sqft79 Athabaska Drive - The Pennington Gate Plan, Riverstone, Belleville, ON K8N 0S6New Construction
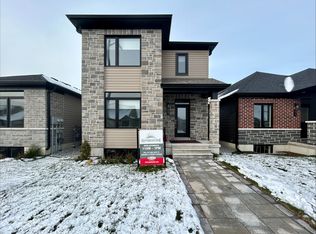 Geertsma Homes Ltd.
 - C$574,9002 bd3 ba-- sqft66 Riverstone Way, Belleville, ON K8N 0S6For Sale
 MLS ID #X13433228, Royal Lepage Proalliance Realty. TRREB
 - C$699,9003 bd3 ba-- sqft96 Riverstone Way, Belleville, ON K8N 0S6For SaleMLS ID #X13006730, RE/MAX COMMUNITY REALTY INC.. TRREB
- C$645,0003 bd2 ba-- sqft83 Moira St E, Belleville, ON K8P 2S3For SaleMLS ID #X13572948, Royal Lepage Proalliance Realty. TRREB
- C$695,0005 bd3 ba-- sqft27 Redwood Dr, Belleville, ON K8N 0K4For SaleMLS ID #X13481796, RIGHT AT HOME REALTY INC.. TRREB
- C$695,9003 bd2 ba-- sqft5 Kempton Ave, Belleville, ON K8N 0E8For SaleMLS ID #X13589726, Royal Lepage Proalliance Realty. TRREB
- C$659,0094 bd3 ba-- sqft12 Cypress Dr, Belleville, ON K8N 0J6For SaleMLS ID #X13132698, MODERN SOLUTION REALTY INC.. TRREB
- C$715,0005 bd4 ba-- sqft38 Redwood Dr, Belleville, ON K8N 0K4For SaleMLS ID #X13539548, Royal Lepage Proalliance Realty. TRREB
- C$654,0004 bd4 ba-- sqft34 Briarwood Cres, Belleville, ON K8N 5K9For SaleMLS ID #X13639224, RE/MAX ULTIMATE REALTY INC.. TRREB
- C$629,9004 bd3 ba-- sqft3 Cooke Ct, Belleville, ON K8N 5N4For SaleMLS ID #X13432056, Royal Lepage Proalliance Realty. TRREB
- C$639,9003 bd2 ba-- sqft50 Deacon Pl, Belleville, ON K8P 0G4For SaleMLS ID #X13596318, ICI SOURCE REAL ASSET SERVICES INC.. TRREB
- C$789,0004 bd3 ba-- sqft61 Raycroft Dr, Belleville, ON K8N 0R4For SaleMLS ID #X13600092, HOMELIFE/MIRACLE REALTY LTD. TRREB
- C$620,0005 bd2 ba-- sqft6 Chisholm Sq, Belleville, ON K8N 5Z4For SaleMLS ID #X13414038, Century 21 Lanthorn Real Estate Ltd.. TRREB
- C$739,9005 bd4 ba-- sqft9 Essex Dr, Belleville, ON K8N 0M5For SaleMLS ID #X13097626, ROYAL LEPAGE PROALLIANCE REALTY. TRREB
- C$699,9004 bd4 ba-- sqft54 Lanark Dr, Belleville, ON K8N 0G4For SaleMLS ID #X13548472, Royal Lepage Proalliance Realty. TRREB
- C$749,0135 bd3 ba-- sqft22 Lanark Dr, Belleville, ON K8N 0G7For SaleMLS ID #X13622824, Royal Heritage Realty Ltd.. TRREB
- C$888,8885 bd3 ba-- sqft19 Charleston Ct, Belleville, ON K8N 0H1For SaleMLS ID #X13525934, RE/MAX REALTY SERVICES INC.. TRREB
- C$575,0004 bd2 ba-- sqft641 Freemont Rd, Belleville, ON K8N 1Z2For SaleMLS ID #X13513196, Royal Heritage Realty Ltd.. TRREB
