Welcome to 50 Deacon Place, a beautifully maintained home in the highly sought after Potter's Creek community. Designed for comfort and convenience, this home offers bright main floor living and a finished lower level. The main floor features two comfortable bedrooms, a full bathroom, and main floor laundry. The open concept kitchen, dining, and living area is warm and inviting, ideal for everyday living or entertaining. Downstairs, you'll find a spacious rec room, a bedroom, a dedicated office, a full bathroom, plus a utility room and a separate storage room-a great layout for guests, hobbies, or extended family. The house has an attached double car garage, a paved driveway that parks 4 vehicles, a backyard with a relaxing hot tub, and a smart irrigation system that automatically adjusts to weather conditions to keep your lawn lush with minimal effort. Located on a quiet street in a family friendly neighbourhood, this home is close to parks, pickle ball court, trails, schools, and all west end amenities. A well kept, priced to sell and move in ready bungalow in one of Belleville's most desirable areas-don't miss this opportunity. *For Additional Property Details Click The Brochure Icon Below*
For sale
C$654,900
50 Deacon Pl, Belleville, ON K8P 0G4
3beds
2baths
Single Family Residence
Built in ----
4,611 Square Feet Lot
$-- Zestimate®
C$--/sqft
C$-- HOA
What's special
Bright main floor livingFinished lower levelTwo comfortable bedroomsMain floor laundryWarm and invitingSpacious rec roomDedicated office
- 9 hours |
- 0 |
- 0 |
Zillow last checked:
Listing updated:
Listed by:
ICI SOURCE REAL ASSET SERVICES INC.
Source: TRREB,MLS®#: X13596318 Originating MLS®#: Toronto Regional Real Estate Board
Originating MLS®#: Toronto Regional Real Estate BoardFacts & features
Interior
Bedrooms & bathrooms
- Bedrooms: 3
- Bathrooms: 2
Heating
- Forced Air, Gas
Cooling
- Central Air
Features
- Central Vacuum, ERV/HRV, Primary Bedroom - Main Floor
- Basement: Finished
- Has fireplace: No
Interior area
- Living area range: 1100-1500 null
Property
Parking
- Total spaces: 6
- Parking features: Private Double
- Has garage: Yes
Features
- Pool features: None
- Waterfront features: None
Lot
- Size: 4,611 Square Feet
Details
- Parcel number: 406080850
- Other equipment: Sump Pump
Construction
Type & style
- Home type: SingleFamily
- Architectural style: Bungalow
- Property subtype: Single Family Residence
Materials
- Vinyl Siding
- Foundation: Poured Concrete
- Roof: Shingle
Utilities & green energy
- Sewer: Sewer
Community & HOA
Location
- Region: Belleville
Financial & listing details
- Annual tax amount: C$6,050
- Date on market: 7/23/2026
ICI SOURCE REAL ASSET SERVICES INC.
ICI SOURCE REAL ASSET SERVICES INC.
By pressing Contact Agent, you agree that the real estate professional identified above may call/text you about your search, which may involve use of automated means and pre-recorded/artificial voices. You don't need to consent as a condition of buying any property, goods, or services. Message/data rates may apply. You also agree to our Terms of Use. Zillow does not endorse any real estate professionals. We may share information about your recent and future site activity with your agent to help them understand what you're looking for in a home.
Price history
Price history is unavailable.
Public tax history
Tax history is unavailable.
Climate risks
Neighborhood: K8P
Nearby schools
GreatSchools rating
No schools nearby
We couldn't find any schools near this home.
- C$554,9003 bd3 ba-- sqft30 Sandhu Cres, Belleville, ON K8P0G6For Sale
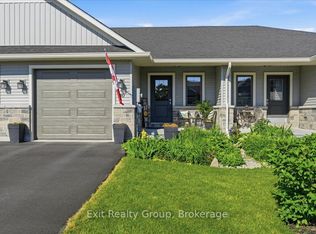
- C$---- bd-- ba-- sqft79 Glenview Cres, Belleville, ON K8P0A8Off Market
- C$2,4752 bd1 ba-- sqft166 Sienna Ave #A, Belleville, ON K8P0H7For Rent

- C$2,3752 bd1 ba-- sqft166 Sienna Ave #B, Belleville, ON K8P0H7For Rent
- C$--2 bd3 ba1.6k sqft31 Glenview Cres, Belleville, ON K8P0A8Off Market
- C$674,9003 bd3 ba-- sqft79 Deacon Pl, Belleville, ON K8P0E9For Sale
- C$749,0004 bd2 ba-- sqft86 Aldersgate Dr W #A & B, Belleville, ON K8P0G8For Sale
- C$519,0002 bd3 ba-- sqft40 Cobblestone St, Belleville, ON K8P0B8For Sale
Similar homes
- C$659,0004 bd3 ba-- sqft30 Heartwood Dr, Belleville, ON K8P 5L9For Sale
 MLS ID #X13597814, Royal Lepage Proalliance Realty. TRREB
 - C$749,0004 bd2 ba-- sqft86 Aldersgate Dr W #A & B, Belleville, ON K8P 0G8For Sale
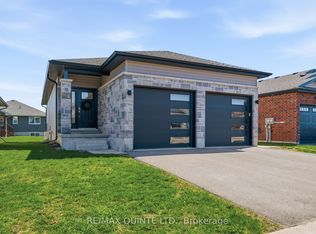 MLS ID #X13599014, Re/Max Quinte Ltd.. TRREB
 - C$674,9003 bd3 ba-- sqft79 Deacon Pl, Belleville, ON K8P 0E9For Sale
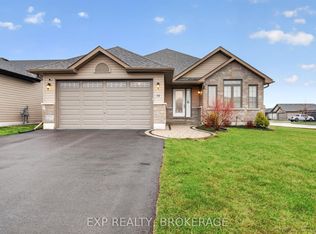 MLS ID #X13514198, EXP REALTY, BROKERAGE. TRREB
 - C$645,0003 bd2 ba-- sqft83 Moira St E, Belleville, ON K8P 2S3For Sale
 MLS ID #X13572948, Royal Lepage Proalliance Realty. TRREB
 - C$669,0003 bd2 ba-- sqft124 Hastings Park Dr, Belleville, ON K8P 5G4For SaleMLS ID #X13439134, Royal Lepage Proalliance Realty. TRREB
- C$669,9003 bd2 ba-- sqft74 Hastings Park Dr, Belleville, ON K8P 5G4For SaleCentury 21 Canada
- C$799,9004 bd3 ba-- sqft74 Sienna Ave, Belleville, ON K8P 0E5For SaleMLS ID #X13566770, Royal Lepage Proalliance Realty. TRREB
- C$649,9006 bd3 ba-- sqft16 Graham St, Belleville, ON K8P 1P3For SaleMLS ID #X13598384, Royal Lepage Proalliance Realty. TRREB
- C$689,9004 bd3 ba-- sqft22 Lavender Pl, Belleville, ON K8P 0B9For SaleMLS ID #X13455022, RIGHT AT HOME REALTY INC.. TRREB
- C$499,9004 bd2 ba-- sqft7 Glenarden Cres, Belleville, ON K8P 2B9For SaleMLS ID #X13596478, Keller Williams Energy Real Estate. TRREB
- C$674,9003 bd2 ba-- sqft564 Sidney St, Belleville, ON K8P 4A2For SaleMLS ID #X13518726, Exp Realty. TRREB
- C$560,0003 bd2 ba-- sqft404 Bridge St W, Belleville, ON K8N 4Z2For SaleMLS ID #X13216184, Re/Max Quinte Ltd.. TRREB
- C$484,9003 bd1 ba-- sqft50 Octavia St, Belleville, ON K8P 3N9For SaleMLS ID #X13589142, Royal Lepage Proalliance Realty. TRREB
- C$660,0005 bd4 ba-- sqft29 Sherwood Cres, Belleville, ON K8P 5G2For SaleMLS ID #X13004308, Royal Lepage Proalliance Realty. TRREB
- C$539,9003 bd2 ba-- sqft15 Thorncliffe Dr, Belleville, ON K8P 4L3For SaleMLS ID #X13578584, Exp Realty. TRREB
- C$489,9003 bd2 ba-- sqft74 Sidney St, Belleville, ON K8P 3Y8For SaleMLS ID #X13551482, Exp Realty. TRREB
- C$824,0005 bd3 ba-- sqft81 Sienna Ave, Belleville, ON K8P 0E5For SaleMLS ID #X13485768, Royal Lepage Proalliance Realty. TRREB
- C$549,9003 bd3 ba-- sqft35 Cobblestone St, Belleville, ON K8P 0E3For SaleMLS ID #X13518688, RE/MAX REALTRON REALTY INC.. TRREB
- C$724,9995 bd4 ba-- sqft16 Amber Pl, Belleville, ON K8P 0B5For SaleMLS ID #X13132950, Exp Realty. TRREB
- C$719,9005 bd3 ba-- sqft10 Boyce Ct, Belleville, ON K8P 5P1For SaleMLS ID #X13466216, Re/Max Quinte Ltd.. TRREB
