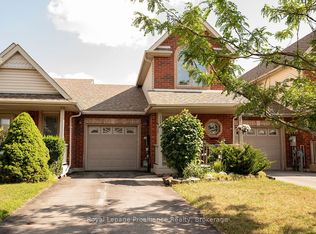
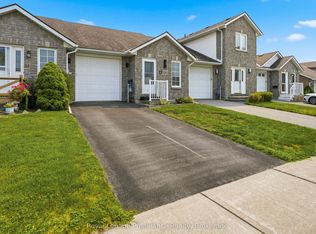
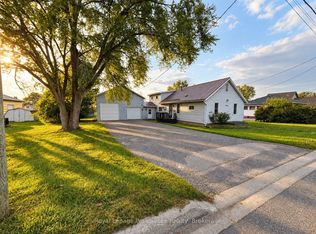
Welcome to 47 Valleyview Crescent! Comfort, Convenience & Charm All in One Great Location! Welcome home to 47 Valleyview Crescent, a charming and inviting property that offers the perfect combination of comfortable living, practical features, and everyday convenience! Situated in a desirable, well-established neighbourhood, this lovely home puts you close to the amenities that make daily life easy. Enjoy the convenience of walking to nearby amenities or catching a quick cab ride to work, shopping, and other local destinations. Step inside and discover a bright, welcoming interior with a spacious living room, a functional kitchen featuring white cabinetry, generous counter space, and a convenient breakfast bar. Whether you're enjoying a quiet morning coffee or entertaining family and friends, this home offers spaces designed for comfortable everyday living. The bedroom provides a relaxing retreat, complete with new flooring, while the laundry room also features updated flooring for a fresh, clean finish. The bathroom offers a touch of luxury with a beautiful soaker tub, a separate glass-enclosed shower, and an attractive vanity. Outside, you'll appreciate the paved driveway, welcoming front porch, and spacious rear deck perfect for relaxing, barbecuing, or enjoying warm summer evenings. The backyard also features a charming rustic shed, adding character and useful outdoor storage. With its attractive curb appeal, comfortable interior, thoughtful updates, and excellent location, 47 Valleyview Crescent offers a wonderful opportunity for buyers looking for a home that combines convenience with charm. Don't miss your chance to make this lovely property your own.
For sale
C$399,000
47 Valleyview Cres, Belleville, ON K8P 3E9
2beds
1baths
Single Family Residence
Built in ----
0 Square Feet Lot
$-- Zestimate®
C$--/sqft
C$-- HOA
What's special
Bright welcoming interiorFunctional kitchenWhite cabinetryGenerous counter spaceConvenient breakfast barBeautiful soaker tubSeparate glass-enclosed shower
- 6 hours
- 7
- 0
Zillow last checked:
Listing updated:
Listed by:
Exit Realty Group
Source: TRREB,MLS®#: X14192716 Originating MLS®#: Central Lakes Association of REALTORS
Facts & features
Interior
Bedrooms & bathrooms
- Bedrooms: 2
- Bathrooms: 1
Heating
- Forced Air, Gas
Cooling
- Central Air
Appliances
- Included: Water Heater
Features
- Primary Bedroom - Main Floor, Wheelchair Access
- Flooring: Carpet Free
- Basement: Crawl Space
- Has fireplace: No
Interior area
- Living area range: 700-1100 null
Property
Parking
- Total spaces: 4
- Parking features: Front Yard Parking
Accessibility
- Accessibility features: Wheelchair Access
Features
- Patio & porch: Deck
- Exterior features: Landscaped, Year Round Living
- Pool features: None
Lot
- Size: 0 Square Feet
- Features: Fenced Yard, Hospital, Place Of Worship, Public Transit, School, School Bus Route, Irregular Lot
- Topography: Dry,Flat
Details
- Additional structures: Fence - Full, Shed
- Parcel number: 404530557
- Other equipment: Sewage Pump
Construction
Type & style
- Home type: SingleFamily
- Architectural style: Bungalow
- Property subtype: Single Family Residence
Materials
- Vinyl Siding
- Foundation: Block
- Roof: Asphalt Shingle
Utilities & green energy
- Sewer: Sewer
Community & HOA
Community
- Security: Carbon Monoxide Detector(s), Smoke Detector(s)
Location
- Region: Belleville
Financial & listing details
- Tax assessed value: C$140,000
- Annual tax amount: C$2,705
- Date on market: 11/18/2026
Price history
Price history is unavailable.
Public tax history
Tax history is unavailable.
Climate risks
Neighborhood: K8P
Nearby schools
GreatSchools rating
No schools nearby
We couldn't find any schools near this home.


Similar homes
- C$399,9003 bd2 ba-- sqft20 5th St, Belleville, ON K8N 4S3For Sale
 MLS ID #X14101002, REVEL Realty Inc.. TRREB
- C$419,9003 bd2 ba-- sqft94 Dundas St E, Belleville, ON K8N 1C1For Sale
 MLS ID #X13717564, Re/Max Quinte Ltd.. TRREB
- C$414,9004 bd1 ba-- sqft403 Whites Rd, Quinte West, ON K8V 5P5For Sale
 MLS ID #X14192672, Royal LePage ProAlliance Realty. TRREB
- C$425,9003 bd2 ba-- sqft14 Pearl St, Belleville, ON K8N 4X2For Sale
 MLS ID #X13793534, Royal LePage ProAlliance Realty. TRREB
