Welcome to this bright, low-maintenance 2-bedroom bungalow townhome with 1,182 square feet of finished living space. Built in 2013 and thoughtfully laid out, this home offers a functional open-concept design perfect for everyday life and entertaining. Step inside to find a spacious living area with a patio door leading to the back deck. Hardwood flooring in the living room adds warmth and character, while the open layout creates a seamless flow between the kitchen, dining, and living room. The generously sized primary bedroom can easily accommodate a king-sized bed, with convenient access to the full bathroom. Main floor laundry adds to the convenience of single-level living. An additional bedroom at the front of the house can double as a home office. The attached garage provides secure parking and additional storage, keeping the snow off your car in the winter. The unfinished basement offers plenty of additional space and future potential, including a rough-in for a second full bathroom. The basement can be turned into a rec room, home gym, or add an additional bedroom to the already functional layout. The best part about this community? Snow removal and grass cutting are included in the condo fees, allowing you to spend more time enjoying your home and less time on maintenance. Whether you're looking to downsize or simply enjoy low-maintenance living, this well-designed home is a wonderful opportunity!
For sale
C$420,000
194 Haig Rd #60, Belleville, ON K8N 0A8
2beds
1baths
Townhouse
Built in ----
-- sqft lot
$-- Zestimate®
C$--/sqft
C$285/mo HOA
What's special
Functional open-concept designGenerously sized primary bedroomMain floor laundry
- 10 hours
- 1
- 0
Zillow last checked:
Listing updated:
Listed by:
REVEL Realty Inc.
Source: TRREB,MLS®#: X14191308 Originating MLS®#: Central Lakes Association of REALTORS
Facts & features
Interior
Bedrooms & bathrooms
- Bedrooms: 2
- Bathrooms: 1
Primary bedroom
- Dimensions: 3.21 x 7.27
Bedroom
- Dimensions: 2.62 x 4.04
Bedroom
- Level: Main
Bedroom
- Level: Main
Dining room
- Dimensions: 3.83 x 2.73
Dining room
- Level: Main
Kitchen
- Level: Main
Kitchen
- Dimensions: 3.83 x 3.49
Laundry
- Level: Main
Laundry
- Dimensions: 1.85 x 1.89
Living room
- Level: Main
Living room
- Dimensions: 3.83 x 4.54
Recreation
- Level: Lower
Recreation
- Level: Lower
Heating
- Forced Air, Gas
Cooling
- Central Air
Appliances
- Laundry: Laundry Room
Features
- ERV/HRV, Central Vacuum, Floor Drain, Water Meter
- Basement: Full,Unfinished
- Has fireplace: No
Interior area
- Living area range: 1000-1199 null
Video & virtual tour
Property
Parking
- Total spaces: 2
- Parking features: Private
Features
- Patio & porch: Deck
- Waterfront features: None
Details
- Parcel number: 408500044
- Other equipment: Sump Pump
Construction
Type & style
- Home type: Townhouse
- Architectural style: Bungalow
- Property subtype: Townhouse
Materials
- Brick
- Foundation: Concrete, Poured Concrete
- Roof: Asphalt Shingle
Community & HOA
HOA
- Amenities included: Visitor Parking
- Services included: Common Elements Included, Parking Included
- HOA fee: C$285 monthly
- HOA name: HSCC
Location
- Region: Belleville
Financial & listing details
- Annual tax amount: C$4,405
- Date on market: 11/18/2026
Price history
Price history is unavailable.
Public tax history
Tax history is unavailable.
Climate risks
Neighborhood: K8N
Nearby schools
GreatSchools rating
No schools nearby
We couldn't find any schools near this home.
Similar homes
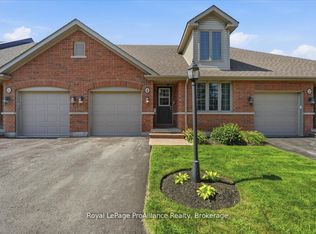
- C$454,0002 bd3 ba-- sqft194 Haig Rd #33, Belleville, ON K8N 0A8For Sale
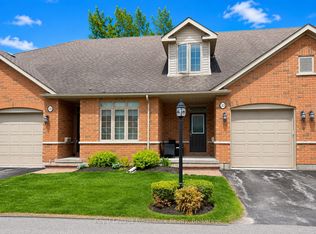 MLS ID #X13746878, Royal LePage ProAlliance Realty. TRREB
- C$399,9003 bd2 ba-- sqft20 5th St, Belleville, ON K8N 4S3For Sale
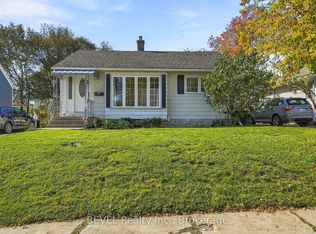 MLS ID #X14101002, REVEL Realty Inc.. TRREB
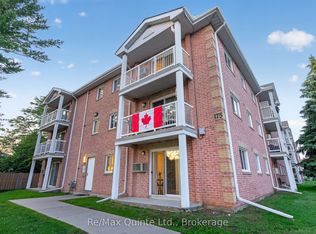
- C$469,9002 bd3 ba-- sqft11 Janlyn Cres #8, Belleville, ON K8N 5R4For Sale
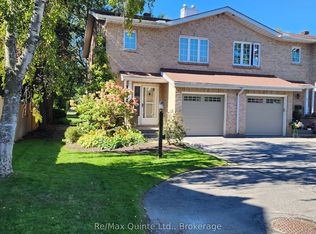 MLS ID #X14109992, Re/Max Quinte Ltd.. TRREB
- C$399,0002 bd1 ba-- sqft47 Valleyview Cres, Belleville, ON K8P 3E9For Sale
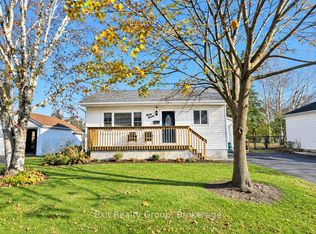 MLS ID #X14192716, Exit Realty Group. TRREB
