36 Sandhu Crescent is ready for new owners! This 2019-built, 3 bedroom, 2.5 bathroom home wows with its charming exterior and well-landscaped greenery. Walk up the stone steps to a cozy porch, and into an inviting, bright front foyer. The bright spacious kitchen shines with modern white cabinetry, stone countertops, and a sizable pantry. The kitchen leads to the open concept dining and living room, leaving you plenty of options for hosting. Sliding doors show off the space-efficient, fully-fenced backyard with a 2 tier covered back deck. The primary bedroom is located on the main floor with a walk-in closet and ensuite 3-piece bath. Don't miss the main floor laundry and half bath! The basement is tastefully finished with vinyl flooring throughout and includes 2 generously-sized bedrooms and a full bathroom, as well as a large rec room and a storage room with functional built-in racks. This home also comes with an attached garage and 2 additional driveway parking spaces. Additional features include natural gas bbq hookups, on-demand water heater, central A/C, sump pump, and central vacuum rough-in. Don't miss this opportunity! Book your showing today!
For sale
C$519,900
36 Sandhu Cres, Belleville, ON K8P 0G6
3beds
3baths
Townhouse
Built in ----
2,588 Square Feet Lot
$-- Zestimate®
C$--/sqft
C$-- HOA
What's special
Charming exteriorWell-landscaped greeneryStone stepsCozy porchInviting bright front foyerBright spacious kitchenModern white cabinetry
- 23 hours |
- 5 |
- 0 |
Zillow last checked:
Listing updated:
Listed by:
2 PERCENT REALTY RESULTS INC., BROKERAGE
Source: TRREB,MLS®#: X13694620 Originating MLS®#: Kingston & Area Real Estate Association
Originating MLS®#: Kingston & Area Real Estate AssociationFacts & features
Interior
Bedrooms & bathrooms
- Bedrooms: 3
- Bathrooms: 3
Primary bedroom
- Level: Main
- Dimensions: 3.35 x 5.06
Bedroom
- Level: Basement
- Dimensions: 3.94 x 3.35
Bedroom
- Level: Sub-Basement
- Dimensions: 2.69 x 4.14
Bathroom
- Level: Basement
- Dimensions: 1.5 x 2.72
Bathroom
- Level: Main
- Dimensions: 1.78 x 1.5
Bathroom
- Level: Main
- Dimensions: 1.52 x 2.87
Dining room
- Level: Main
- Dimensions: 3.91 x 2.31
Foyer
- Level: Main
- Dimensions: 3.15 x 4.06
Kitchen
- Level: Main
- Dimensions: 5.11 x 3.66
Laundry
- Level: Main
- Dimensions: 1.83 x 1.91
Living room
- Level: Main
- Dimensions: 3.58 x 5.16
Recreation
- Level: Basement
- Dimensions: 5.16 x 7.06
Utility room
- Dimensions: 2.9 x 4.06
Utility room
- Level: Basement
- Dimensions: 2.92 x 3.38
Heating
- Forced Air, Gas
Cooling
- Central Air
Appliances
- Included: Instant Hot Water
Features
- ERV/HRV, Floor Drain, Primary Bedroom - Main Floor, Storage
- Basement: Finished,Full
- Has fireplace: No
Interior area
- Living area range: 700-1100 null
Video & virtual tour
Property
Parking
- Total spaces: 3
- Parking features: Private Double, Private, Garage Door Opener
- Has garage: Yes
Features
- Patio & porch: Deck, Porch
- Pool features: None
Lot
- Size: 2,588 Square Feet
- Features: Fenced Yard
Details
- Parcel number: 406081037
- Other equipment: Sump Pump
Construction
Type & style
- Home type: Townhouse
- Architectural style: Bungalow
- Property subtype: Townhouse
Materials
- Vinyl Siding, Stone
- Foundation: Concrete, Poured Concrete
- Roof: Asphalt Shingle
Utilities & green energy
- Sewer: Sewer
Community & HOA
Location
- Region: Belleville
Financial & listing details
- Annual tax amount: C$4,772
- Date on market: 8/20/2026
Price history
Price history is unavailable.
Public tax history
Tax history is unavailable.
Climate risks
Neighborhood: K8P
Nearby schools
GreatSchools rating
No schools nearby
We couldn't find any schools near this home.
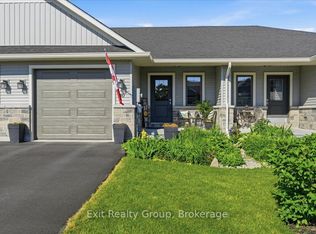
- C$549,9003 bd3 ba-- sqft30 Sandhu Cres, Belleville, ON K8P0G6For Sale
- C$2,4752 bd1 ba-- sqft166 Sienna Ave #A, Belleville, ON K8P0H7For Rent

- C$2,3752 bd1 ba-- sqft166 Sienna Ave #B, Belleville, ON K8P0H7For Rent
- C$749,0004 bd2 ba-- sqft86 Aldersgate Dr W #A & B, Belleville, ON K8P0G8For Sale
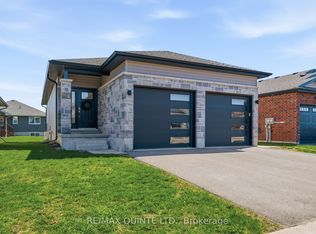
- C$639,9003 bd2 ba-- sqft50 Deacon Pl, Belleville, ON K8P0G4For Sale
- C$---- bd-- ba-- sqft79 Glenview Cres, Belleville, ON K8P0A8Off Market
- C$--1 bd1 ba729 sqft163 Sienna Ave #1503112, Belleville, ON K8P4G5Off Market
- C$--1 bd1 ba658 sqft163 Sienna Ave #1503111, Belleville, ON K8P4G5Off Market
Similar homes
- C$499,9003 bd2 ba-- sqft32 Glen Rd, Belleville, ON K8P 4G1For Sale
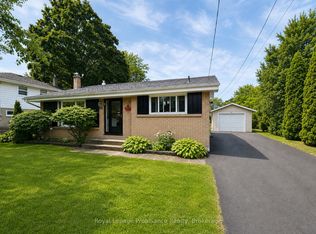 MLS ID #X13695056, Royal Lepage Proalliance Realty. TRREB
 - C$549,9003 bd3 ba-- sqft30 Sandhu Cres, Belleville, ON K8P 0G6For SaleMLS ID #X13455534, Exit Realty Group. TRREB
- C$549,9003 bd3 ba-- sqft35 Cobblestone St, Belleville, ON K8P 0E3For Sale
 MLS ID #X13518688, RE/MAX REALTRON REALTY INC.. TRREB
 - C$515,0004 bd3 ba-- sqft31 Dewal Pl, Belleville, ON K8P 0H3For Sale
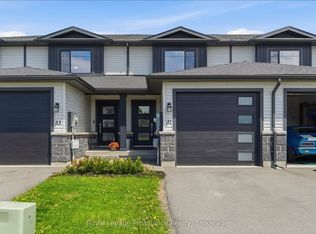 MLS ID #X13542918, Royal Lepage Proalliance Realty. TRREB
 - C$530,0004 bd3 ba-- sqft33 Dewal Pl, Belleville, ON K8P 0H3For SaleMLS ID #X13143032, Royal Heritage Realty Ltd.. TRREB
- C$464,9003 bd2 ba-- sqft28 Shamrock Rd, Belleville, ON K8P 4J2For SaleMLS ID #X13684490, Re/Max Quinte Ltd.. TRREB
- C$485,0004 bd2 ba-- sqft2 Dixie Pl, Belleville, ON K8P 5A9For SaleCentury 21 Canada
- C$399,9003 bd2 ba-- sqft112 Sidney St, Belleville, ON K8P 3Y9For SaleMLS ID #X13691716, Royal Lepage Proalliance Realty. TRREB
- C$639,9005 bd3 ba-- sqft36 Kensington Cres, Belleville, ON K8P 4T3For SaleMLS ID #X13685860, Exp Realty. TRREB
- C$524,9003 bd2 ba-- sqft17 Alder Ct, Belleville, ON K8P 5L5For SaleMLS ID #X13617654, Royal Lepage Proalliance Realty. TRREB
- C$539,0003 bd3 ba-- sqft16 Lane Ave #2, Belleville, ON K8P 0B1For SaleMLS ID #X13613600, Royal Lepage Proalliance Realty. TRREB
- C$569,9004 bd2 ba-- sqft16 Applewood Dr, Belleville, ON K8P 4E2For SaleMLS ID #X13646714, Exp Realty. TRREB
- C$639,9003 bd2 ba-- sqft50 Deacon Pl, Belleville, ON K8P 0G4For SaleMLS ID #X13596318, ICI SOURCE REAL ASSET SERVICES INC.. TRREB
- C$499,9993 bd2 ba-- sqft39 Sherwood Cres, Belleville, ON K8P 5G2For SaleMLS ID #X13610852, Exp Realty. TRREB
- C$534,9005 bd3 ba-- sqft40 Saint Charles St, Belleville, ON K8P 2V8For SaleMLS ID #X13669182, HOMELIFE/MIRACLE REALTY LTD. TRREB
- C$699,9002 bd2 ba-- sqft86 Pinnacle St S, Belleville, ON K8N 3A5For SaleMLS ID #X13689572, Re/Max Quinte Ltd.. TRREB
- C$559,9004 bd4 ba-- sqft281 College St W, Belleville, ON K8P 4V6For SaleMLS ID #X13670208, Re/Max Quinte Ltd.. TRREB
- C$545,0003 bd2 ba-- sqft275 Charles St, Belleville, ON K8N 3M7For SaleMLS ID #X13659310, Royal Lepage Proalliance Realty. TRREB
- C$539,9003 bd2 ba-- sqft15 Thorncliffe Dr, Belleville, ON K8P 4L3For SaleMLS ID #X13578584, Exp Realty. TRREB
- C$399,0003 bd1 ba-- sqft18 Stone St, Belleville, ON K8P 1Z9For SaleMLS ID #X13687632, RE/MAX RISE EXECUTIVES, BROKERAGE. TRREB
